Welcome to your new home in the prestigious Seagate community of Seacliff, Huntington Beach! This stunning turnkey single-family residence is less than 2 miles from the beach and boasts Baca Park right at your doorstep. The park offers a playground, basketball and volleyball courts, walking trails, picnic benches, and more. This home has income potential with the opportunity to build a HUGE ADU or 4th Bedroom above the garage!!!
Upon entering, you'll be greeted by a spacious open floor plan with beautiful engineered hardwood floors throughout the downstairs. The formal living and dining rooms are perfect for entertaining. The fully remodeled kitchen features a large island with marble countertops, stainless steel appliances, and a flexible space that can be used as a breakfast nook or office. The kitchen opens to a generous family room with a cozy fireplace. A half bath completes the downstairs.
Upstairs, you'll find three spacious bedrooms and two full bathrooms. The primary suite boasts a dual sink vanity, a separate tub and walk-in shower, and a walk-in closet with custom features. One of the secondary bedrooms has its own private balcony. The upstairs also includes a private laundry room and an additional full bathroom. The home features gorgeous custom shutters throughout and recent upgrades like a new HVAC system and duct work installed in 2023 and a newer water heater. The home is fully wired for EV parking as well.
Step outside to your backyard, perfect for entertaining, with a built-in BBQ and bar. The detached 2-car garage and oversized driveway, large enough for 5 cars, provide ample parking. There is opportunity to build an ADU above the garage or mother in law suite. The possibilities for expanding are endless. Located in the highly acclaimed Huntington Beach school district, this home is served by award-winning Seacliff Elementary, Dwyer Middle School, and Huntington High.
Don't miss out on this incredible opportunity to live in a beautiful home in an ideal location!
Sold for $1,580,000
Listed by: Seven Gables Real Estate • Chrissy Reilly • Contact: 714-500-3300
Bought with: Seven Gables Real Estate
Tax assessed value
$1,580,000
18708 Ashford Ln, Huntington Beach, CA 92648
3beds
1,800sqft
Single Family Residence
Built in 1998
4,000 Square Feet Lot
$1,717,800 Zestimate®
$878/sqft
$5,593 Estimated rent
Home value
$1,717,800
$1.61M - $1.82M
$5,593/mo
Zestimate® history
Owner options
List your home for rent
$5,593/mo
Rent Zestimate®
Find your next renter with Zillow Rental Manager. Plus, with online applications, you can quickly screen prospective tenants – for free.
$5,593/mo
Rent Zestimate®
Refinance and save
$9,923/mo
Est. payment
Refinancing to a lower rate could help reduce your monthly payments and save thousands over the life of the loan.
$9,923/mo
Est. payment
Explore your selling options
Work with a Zillow partner agent
Leverage their expertise and Zillow's premium Showcase listings to get your home seen by more buyers.
Get startedList with your own agent
Get your home in front of millions of buyers by listing it on Zillow.
Learn how to do itSell it yourself
Take full control of how buyers see your home on Zillow by listing For Sale by Owner (FSBO).
List your homeWhat's special
Zillow last checked:
Listing updated:
Listed by:
Chrissy Reilly DRE #02149595 760-519-4811,
Seven Gables Real Estate,
Diane Kutinsky DRE #02077623,
Seven Gables Real Estate
Bought with:
Diane Kutinsky, DRE #02077623
Seven Gables Real Estate
Chrissy Reilly, DRE #02149595
Seven Gables Real Estate
Source: CRMLS,MLS#: OC24183890 Originating MLS: California Regional MLS
Originating MLS: California Regional MLSFacts & features
Interior
Bedrooms & bathrooms
- Bedrooms: 3
- Bathrooms: 3
- Full bathrooms: 2
- 1/2 bathrooms: 1
- Main level bathrooms: 1
Rooms
- Room types: Bedroom, Family Room, Kitchen, Laundry, Living Room, Dining Room
Bedroom
- Features: All Bedrooms Up
Bathroom
- Features: Bathroom Exhaust Fan, Bathtub, Enclosed Toilet, Stone Counters, Remodeled, Soaking Tub, Separate Shower, Tile Counters, Tub Shower, Upgraded
Kitchen
- Features: Kitchen Island, Stone Counters, Updated Kitchen
Heating
- Central
Cooling
- Central Air
Appliances
- Included: Barbecue, Convection Oven, Dishwasher, Gas Cooktop, Gas Oven, Ice Maker, Microwave, Refrigerator, Range Hood, Water Heater
- Laundry: Washer Hookup, Gas Dryer Hookup, Inside, Laundry Room, Upper Level
Features
- Ceiling Fan(s), Separate/Formal Dining Room, Eat-in Kitchen, Open Floorplan, Recessed Lighting, All Bedrooms Up
- Flooring: Carpet, Tile, Wood
- Windows: Plantation Shutters, Shutters
- Has fireplace: Yes
- Fireplace features: Family Room, Gas
- Common walls with other units/homes: No Common Walls
Interior area
- Total interior livable area: 1,800 sqft
Property
Parking
- Total spaces: 6
- Parking features: Door-Multi, Electric Vehicle Charging Station(s), Garage
- Garage spaces: 2
- Uncovered spaces: 4
Accessibility
- Accessibility features: Parking
Features
- Levels: Two
- Stories: 2
- Entry location: Front Door
- Patio & porch: Concrete, Covered, Front Porch
- Pool features: None
- Spa features: None
- Has view: Yes
- View description: Park/Greenbelt
Lot
- Size: 4,000 Square Feet
- Features: 0-1 Unit/Acre, Sprinkler System
Details
- Parcel number: 11141162
- Special conditions: Standard
Construction
Type & style
- Home type: SingleFamily
- Architectural style: Cape Cod
- Property subtype: Single Family Residence
Condition
- Updated/Remodeled,Turnkey
- New construction: No
- Year built: 1998
Utilities & green energy
- Electric: 220 Volts in Garage, 220 Volts in Laundry
- Sewer: Public Sewer
- Water: Public
- Utilities for property: Cable Available, Cable Connected, Electricity Available, Electricity Connected, Natural Gas Available, Natural Gas Connected, Phone Available, Sewer Available, Sewer Connected, Water Available, Water Connected
Community & HOA
Community
- Features: Biking, Curbs, Park, Storm Drain(s), Street Lights, Sidewalks
- Security: Carbon Monoxide Detector(s), Fire Detection System, Smoke Detector(s)
- Subdivision: Seagate (Seag)
HOA
- Has HOA: Yes
- Amenities included: Sport Court, Playground
- HOA fee: $45 monthly
- HOA name: The Seagate Community Association
- HOA phone: 714-357-9111
- Second HOA fee: $53 monthly
Location
- Region: Huntington Beach
Financial & listing details
- Price per square foot: $878/sqft
- Tax assessed value: $1,580,000
- Annual tax amount: $17,772
- Date on market: 9/5/2024
- Cumulative days on market: 60 days
- Listing terms: Cash,Cash to New Loan,Conventional
- Inclusions: Washer/Dryer
Price history
| Date | Event | Price |
|---|---|---|
| 9/24/2024 | Sold | $1,580,000-1.2%$878/sqft |
Source:  CRMLS #OC24183890 Report a problem CRMLS #OC24183890 Report a problem | ||
| 9/16/2024 | Pending sale | $1,599,000$888/sqft |
Source: CRMLS #OC24183890 Report a problem | ||
| 9/11/2024 | Contingent | $1,599,000$888/sqft |
Source: CRMLS #OC24183890 Report a problem | ||
| 9/5/2024 | Listed for sale | $1,599,000+68.3%$888/sqft |
Source: CRMLS #OC24183890 Report a problem | ||
| 7/31/2017 | Sold | $950,000+0%$528/sqft |
Source: Public Record Report a problem | ||
| 6/29/2017 | Pending sale | $949,900$528/sqft |
Source: Star Real Estate / Seacliff #OC17106644 Report a problem | ||
| 6/25/2017 | Price change | $949,900-2.6%$528/sqft |
Source: Star Real Estate / Seacliff #OC17106644 Report a problem | ||
| 6/15/2017 | Price change | $975,000-2.4%$542/sqft |
Source: Star Real Estate / Seacliff #OC17106644 Report a problem | ||
| 5/15/2017 | Price change | $999,000-3.8%$555/sqft |
Source: Star Real Estate / Seacliff #OC17106644 Report a problem | ||
| 3/8/2017 | Listed for sale | $1,039,000+151.6%$577/sqft |
Source: Star Real Estate / Seacliff #OC17047031 Report a problem | ||
| 10/16/1998 | Sold | $413,000$229/sqft |
Source: Public Record Report a problem | ||
Public tax history
| Year | Property taxes | Tax assessment |
|---|---|---|
| 2025 | $17,772 +47.3% | $1,580,000 +49.3% |
| 2024 | $12,062 +2.3% | $1,058,625 +2% |
| 2023 | $11,796 +2.7% | $1,037,868 +2% |
| 2022 | $11,489 +1.9% | $1,017,518 +2% |
| 2021 | $11,275 +0.6% | $997,567 +1% |
| 2020 | $11,203 | $987,339 +2% |
| 2019 | $11,203 +1.2% | $967,980 +2% |
| 2018 | $11,068 +70.1% | $949,000 +70.2% |
| 2017 | $6,506 | $557,509 +2% |
| 2016 | $6,506 +4.6% | $546,578 +1.5% |
| 2015 | $6,217 +3.2% | $538,368 +2% |
| 2014 | $6,027 | $527,823 +0.5% |
| 2013 | -- | $525,438 +2% |
| 2012 | -- | $515,136 +2% |
| 2011 | -- | $505,036 +0.8% |
| 2010 | -- | $501,262 -0.2% |
| 2009 | -- | $502,454 +2% |
| 2008 | -- | $492,602 +2% |
| 2007 | -- | $482,944 +2% |
| 2006 | -- | $473,475 +2% |
| 2005 | -- | $464,192 +2% |
| 2004 | -- | $455,091 +1.9% |
| 2003 | -- | $446,751 +2% |
| 2002 | -- | $437,992 +2% |
| 2001 | $4,419 -2.7% | $429,404 +2% |
| 2000 | $4,540 | $420,985 |
Find assessor info on the county website
Neighborhood: 92648
Nearby homes
- $1,644,6003 bd2 ba2k sqft18716 Ashford Ln, Huntington Beach, CA 92648Off Market
- $1,712,5003 bd2 ba2.2k sqft18702 Ashford Ln, Huntington Beach, CA 92648Off Market
- $1,582,7003 bd3 ba1.8k sqft18722 Ashford Ln, Huntington Beach, CA 92648Off Market
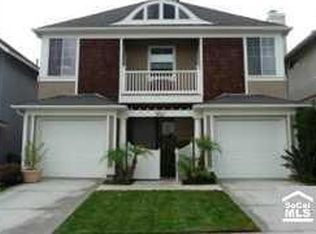
- $1,581,7003 bd3 ba1.8k sqft18707 Fairfax Ln, Huntington Beach, CA 92648Off Market
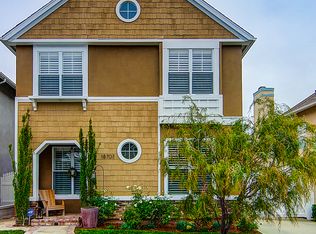
- $1,562,4003 bd2 ba2k sqft18717 Fairfax Ln, Huntington Beach, CA 92648Off Market
- $1,739,6004 bd3 ba2k sqft18697 Fairfax Ln, Huntington Beach, CA 92648Off Market
- $1,411,3003 bd2 ba1.8k sqft18725 Fairfax Ln, Huntington Beach, CA 92648Off Market
- $1,648,3003 bd2 ba2.3k sqft18728 Ashford Ln, Huntington Beach, CA 92648Off Market
Nearby schools
GreatSchools rating
- 9/10Huntington Seacliff Elementary SchoolGrades: K-5Distance: 0.6 mi
- 8/10Ethel Dwyer Middle SchoolGrades: 6-8Distance: 1.5 mi
- 9/10Huntington Beach High SchoolGrades: 9-12Distance: 1 mi
Get a cash offer in 3 minutes
Find out how much your home could sell for in as little as 3 minutes with a no-obligation cash offer.
Estimated market value
$1,717,800
Get a cash offer in 3 minutes
Find out how much your home could sell for in as little as 3 minutes with a no-obligation cash offer.
Estimated market value
$1,717,800
- California
- Orange County
- Huntington Beach
- 92648
- 18708 Ashford Ln
Nearby cities
Nearby neighborhoods
Nearby zip codes
Other Huntington Beach Topics
- Apartments for Rent in 92648
- Houses for Sale in 92648
- Houses for Rent in 92648
- 92648 Real Estate
- Huntington Beach Condos
- Houses for Sale in Huntington Beach
- Newest Listings in Huntington Beach
- Huntington Beach Home Values
- Huntington Beach Real Estate Agents
- Huntington Beach Refinance
- Huntington Beach Mortgage Rates
