Well-maintained furnished 3-bedroom, 2-bath home with no rear neighbors is now available in the highly desirable Heritage Pines community. This move-in-ready home features soaring cathedral ceilings and tile flooring throughout, offering both an open feel and easy maintenance. The layout includes a living and dining room combo that flows into the kitchen, creating a comfortable space for everyday living and entertaining. The kitchen features solid wood cabinets, a newer stainless steel refrigerator, microwave, and dishwasher, along with a gas stove (an electric outlet is already installed if preferred). Additionally includes a closet pantry, breakfast bar, and cozy dinette area. The spacious primary bedroom offers dual walk-in closets and shares a Jack-and-Jill bathroom with the front bedroom, which works perfectly as a guest room, den, or home office and also includes a large walk-in closet. On the opposite side of the home, you’ll find a guest bedroom, full bathroom, and an inside laundry room with a storage closet, newer washer and dryer, and an included deep freezer. Enjoy Florida living in the enclosed lanai, accessible through sliding glass doors from the living room, dinette, and primary bedroom. The lanai features sliding windows that overlook a peaceful green space with no immediate rear neighbors, providing added privacy. This home is being offered fully furnished at no additional cost (seller will remove furnishings if desired) and comes with peace of mind with a new roof (2025), water heater (2021), and A/C (2015), that has been serviced annually, and exterior paint in 2022. Located in the gated, amenity-rich, and pet-friendly Heritage Pines community, residents enjoy a championship 18-hole golf course, clubhouse with restaurant and bar, fitness center, heated pool and spa, tennis, pickleball, bocce, and an active social calendar. HOA fees include cable, internet, lawn care, and irrigation, providing a truly low-maintenance Florida lifestyle. Schedule your private showing today!
Sold for $285,000
$285,000
18708 Bellevista Ct, Hudson, FL 34667
3beds
1,858sqft
Single Family Residence
Built in 2005
7,942 Square Feet Lot
$284,000 Zestimate®
$153/sqft
$2,436 Estimated rent
Home value
$284,000
$258,000 - $312,000
$2,436/mo
Zestimate® history
Owner options
List your home for rent
$2,436/mo
Rent Zestimate®
Find your next renter with Zillow Rental Manager. Plus, with online applications, you can quickly screen prospective tenants – for free.
$2,436/mo
Rent Zestimate®
Refinance and save
$2,432/mo
Est. payment
Refinancing to a lower rate could help reduce your monthly payments and save thousands over the life of the loan.
$2,432/mo
Est. payment
Explore your selling options
Work with a Zillow partner agent
Leverage their expertise and Zillow's premium Showcase listings to get your home seen by more buyers.
Get startedList with your own agent
Get your home in front of millions of buyers by listing it on Zillow.
Learn how to do itSell it yourself
Take full control of how buyers see your home on Zillow by listing For Sale by Owner (FSBO).
List your homeWhat's special
Guest bedroomBreakfast barGas stoveCozy dinette areaJack-and-jill bathroomNewer washer and dryerSoaring cathedral ceilings
Zillow last checked:
Listing updated:
Listed by:
Cory Byrd 727-808-5185,
F I GREY & SON RESIDENTIAL 727-495-2424
Bought with:
Pat Rodgers McCullough, 3176079
COLDWELL BANKER REALTY
Source: Stellar MLS,MLS#: W7883816 Originating MLS: West Pasco
Originating MLS: West Pasco
Facts & features
Interior
Bedrooms & bathrooms
- Bedrooms: 3
- Bathrooms: 2
- Full bathrooms: 2
Rooms
- Room types: Florida Room, Utility Room
Primary bedroom
- Features: Ceiling Fan(s), Walk-In Closet(s)
- Level: First
- Area: 240 Square Feet
- Dimensions: 15x16
Bedroom 2
- Features: Ceiling Fan(s), Walk-In Closet(s)
- Level: First
- Area: 121 Square Feet
- Dimensions: 11x11
Bathroom 3
- Features: Ceiling Fan(s), Built-in Closet
- Level: First
- Area: 143 Square Feet
- Dimensions: 13x11
Dinette
- Level: First
- Area: 143 Square Feet
- Dimensions: 13x11
Dining room
- Features: No Closet
- Level: First
- Area: 168 Square Feet
- Dimensions: 12x14
Kitchen
- Features: Breakfast Bar, Ceiling Fan(s), Pantry, Built-in Closet
- Level: First
- Area: 169 Square Feet
- Dimensions: 13x13
Living room
- Features: Ceiling Fan(s), Coat Closet
- Level: First
- Area: 308 Square Feet
- Dimensions: 14x22
Heating
- Central
Cooling
- Central Air
Appliances
- Included: Dishwasher, Disposal, Dryer, Electric Water Heater, Exhaust Fan, Microwave, Range, Refrigerator, Washer, Water Softener
- Laundry: Electric Dryer Hookup, Laundry Room, Washer Hookup
Features
- Cathedral Ceiling(s), Ceiling Fan(s), Eating Space In Kitchen, Living Room/Dining Room Combo, Open Floorplan, Primary Bedroom Main Floor, Solid Wood Cabinets, Thermostat, Walk-In Closet(s)
- Flooring: Tile
- Windows: Blinds, Window Treatments
- Has fireplace: Yes
- Fireplace features: Electric, Free Standing, Living Room
- Furnished: Yes
Interior area
- Total structure area: 2,699
- Total interior livable area: 1,858 sqft
Property
Parking
- Total spaces: 2
- Parking features: Driveway, Garage Door Opener, Ground Level, Off Street
- Attached garage spaces: 2
- Has uncovered spaces: Yes
- Details: Garage Dimensions: 23x23
Features
- Levels: One
- Stories: 1
- Patio & porch: Enclosed, Rear Porch
- Exterior features: Irrigation System, Private Entrance, Private Mailbox, Sidewalk
Lot
- Size: 7,942 Square Feet
- Features: In County, Landscaped, Level, Near Golf Course, Sidewalk
Details
- Parcel number: 0524170290000000550
- Zoning: MPUD
- Special conditions: None
Construction
Type & style
- Home type: SingleFamily
- Property subtype: Single Family Residence
Materials
- Block, Concrete, Stucco
- Foundation: Slab
- Roof: Shingle
Condition
- New construction: No
- Year built: 2005
Utilities & green energy
- Sewer: Public Sewer
- Water: Public
- Utilities for property: Cable Connected, Electricity Connected, Propane, Sewer Connected, Sprinkler Recycled, Underground Utilities, Water Connected
Community & HOA
Community
- Features: Association Recreation - Owned, Clubhouse, Deed Restrictions, Fitness Center, Gated Community - Guard, Golf Carts OK, Golf, Irrigation-Reclaimed Water, Pool, Racquetball, Restaurant, Sidewalks, Tennis Court(s)
- Pet fee: $0 monthly
- Senior community: Yes
- Subdivision: HERITAGE PINES VILLAGE 29
HOA
- Has HOA: Yes
- Amenities included: Cable TV, Clubhouse, Fence Restrictions, Fitness Center, Gated, Golf Course, Maintenance, Optional Additional Fees, Pickleball Court(s), Pool, Racquetball, Recreation Facilities, Security, Shuffleboard Court, Spa/Hot Tub, Tennis Court(s)
- Services included: 24-Hour Guard, Cable TV, Common Area Taxes, Community Pool, Internet, Maintenance Grounds, Manager, Private Road, Recreational Facilities, Security
- HOA fee: $460 monthly
- HOA name: Herb Hurley
- HOA phone: 727-861-7784
- Second HOA name: Heritage Pines Community Association
- Second HOA phone: 727-861-7784
Location
- Region: Hudson
Financial & listing details
- Price per square foot: $153/sqft
- Tax assessed value: $313,641
- Annual tax amount: $2,667
- Date on market: 3/13/2026
- Cumulative days on market: 20 days
- Listing terms: Cash,Conventional,FHA,VA Loan
- Ownership: Fee Simple
- Total actual rent: 0
- Electric utility on property: Yes
- Road surface type: Paved
Price history
| Date | Event | Price |
|---|---|---|
| 5/15/2026 | Sold | $285,000-1.7%$153/sqft |
Source:  Stellar MLS #W7883816 Report a problem Stellar MLS #W7883816 Report a problem | ||
| 4/2/2026 | Pending sale | $289,900$156/sqft |
Source: Stellar MLS #W7883816 Report a problem | ||
| 3/13/2026 | Listed for sale | $289,900+53.4%$156/sqft |
Source: Stellar MLS #W7883816 Report a problem | ||
| 12/16/2019 | Sold | $189,000-5.4%$102/sqft |
Source: Stellar MLS #W7817974 Report a problem | ||
| 11/18/2019 | Pending sale | $199,800$108/sqft |
Source: Coldwell Banker F.I. Grey & Son Residential, Inc. #W7817974 Report a problem | ||
| 11/15/2019 | Listed for sale | $199,800-0.1%$108/sqft |
Source: COLDWELL BANKER FIGREY&SONRES #W7817974 Report a problem | ||
| 10/13/2019 | Listing removed | $199,900$108/sqft |
Source: RE/MAX Realtec Group #U8051807 Report a problem | ||
| 10/3/2019 | Price change | $199,900-2.4%$108/sqft |
Source: RE/MAX REALTEC GROUP INC #U8051807 Report a problem | ||
| 9/23/2019 | Price change | $204,900-6.8%$110/sqft |
Source: RE/MAX REALTEC GROUP INC #U8051807 Report a problem | ||
| 7/31/2019 | Price change | $219,900-2.2%$118/sqft |
Source: RE/MAX REALTEC GROUP INC #U8051807 Report a problem | ||
| 7/13/2019 | Listed for sale | $224,900+25.3%$121/sqft |
Source: RE/MAX REALTEC GROUP INC #U8051807 Report a problem | ||
| 9/8/2017 | Sold | $179,500-2.4%$97/sqft |
Source:  HCMLS #2184370 Report a problem HCMLS #2184370 Report a problem | ||
| 8/9/2017 | Pending sale | $184,000$99/sqft |
Source: RE/MAX MARKETING SPECIALISTS #W7630679 Report a problem | ||
| 6/6/2017 | Listed for sale | $184,000+22.7%$99/sqft |
Source: RE/MAX MARKETING SPECIALISTS #W7630679 Report a problem | ||
| 7/31/2015 | Sold | $150,000-3.8%$81/sqft |
Source: Stellar MLS #T2752526 Report a problem | ||
| 5/31/2015 | Pending sale | $156,000$84/sqft |
Source: REAL PROPERTY MARKETING, INC. #T2752526 Report a problem | ||
| 4/19/2015 | Listed for sale | $156,000-16.4%$84/sqft |
Source: REAL PROPERTY MARKETING, INC. #T2752526 Report a problem | ||
| 3/22/2005 | Sold | $186,530$100/sqft |
Source: Public Record Report a problem | ||
Public tax history
| Year | Property taxes | Tax assessment |
|---|---|---|
| 2024 | $2,690 +4.9% | $178,680 |
| 2023 | $2,565 +7.5% | $178,680 +3% |
| 2022 | $2,385 +2.1% | $173,480 +6.1% |
| 2021 | $2,337 -29.4% | $163,533 -9.6% |
| 2020 | $3,309 +65.4% | $180,969 +38.2% |
| 2019 | $2,001 | $130,930 +1.9% |
| 2018 | $2,001 | $128,489 -10% |
| 2017 | -- | $142,782 +4.2% |
| 2016 | $2,149 +3.3% | $136,969 +8.7% |
| 2015 | $2,080 +2.2% | $126,060 -1.2% |
| 2014 | $2,035 | $127,586 +3.5% |
| 2013 | -- | $123,212 -13.9% |
| 2012 | -- | $143,071 -6.9% |
| 2011 | -- | $153,640 -1.9% |
| 2010 | -- | $156,643 -5.6% |
| 2009 | -- | $165,918 -14% |
| 2008 | -- | $192,978 -16.3% |
| 2007 | -- | $230,438 -1.6% |
| 2006 | -- | $234,220 +40.3% |
| 2005 | -- | $166,998 +2373.7% |
| 2004 | -- | $6,751 |
Find assessor info on the county website
Neighborhood: 34667
Nearby homes
- $275,0003 bd2 ba1.8k sqft18702 Bellevista Ct, Hudson, FL 34667For Sale

- $294,500-- bd2 ba1.8k sqft18712 Bellevista Ct, Hudson, FL 34667Off Market
- $338,3003 bd2 ba2k sqft18650 Bellevista Ct, Hudson, FL 34667Off Market
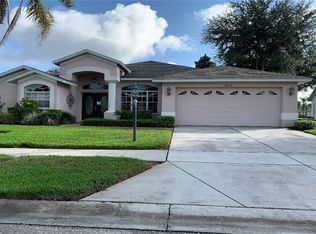
- $313,2003 bd2 ba1.8k sqft18718 Bellevista Ct, Hudson, FL 34667Off Market
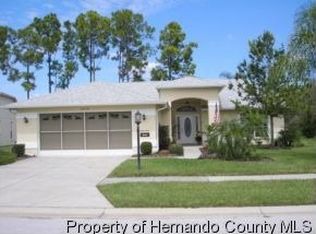
- $309,600-- bd2 ba1.8k sqft18653 Bellevista Ct, Hudson, FL 34667Off Market
- $317,400-- bd2 ba1.8k sqft18710 Myrtlewood Dr, Hudson, FL 34667Off Market
- $269,6003 bd2 ba265 sqft18724 Bellevista Ct, Hudson, FL 34667Off Market
- $354,5003 bd2 ba1.8k sqft18644 Bellevista Ct, Hudson, FL 34667Sold
Nearby schools
GreatSchools rating
- 5/10Shady Hills Elementary SchoolGrades: K-5Distance: 4.7 mi
- 4/10Crews Lake K-8 SchoolGrades: 6-8Distance: 6 mi
- 4/10Hudson High SchoolGrades: 6,9-12Distance: 4.5 mi
Get a cash offer in 3 minutes
Find out how much your home could sell for in as little as 3 minutes with a no-obligation cash offer.
Estimated market value
$284,000
Get a cash offer in 3 minutes
Find out how much your home could sell for in as little as 3 minutes with a no-obligation cash offer.
Estimated market value
$284,000
- Florida
- Pasco County
- Hudson
- 34667
- 18708 Bellevista Ct
Nearby cities
Nearby zip codes
Other Hudson Topics
