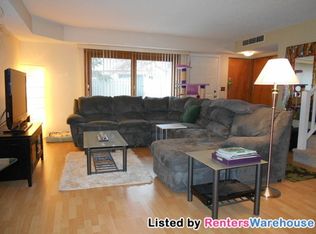
This end-unit townhome with an attached garage is tucked away in a serene neighborhood in the coveted Minnetonka school district. The home has seen a long list of renovations using quality materials. The main level features an open floor plan highlighted by hardwood floors, fireplace, & a half bath with a granite topped vanity. The large kitchen offers a breakfast bar, quartz countertops, and stainless steel appliances. Enjoy abundant natural light with a Southwest facing sliding door that leads to a private patio. On the upper level, you’ll find an oversized primary bedroom with a walk-in closet and pass-through access to a full bath with granite counters and a subway-tiled shower with a rain showerhead. Don’t overlook the convenient laundry room with a high-end washer and dryer and plenty of extra storage. All in an unbeatable location with easy access to HWYs 62,101,7, & 494. To top it all off, beautiful Covington Park is just steps away, with a playground and expansive green space!
Closed
Zillow last checked:
Listing updated:
Bought with:
Brendan Mooney
Your Next Place Real Estate
Source: NorthstarMLS as distributed by MLS GRID,MLS#: 6567667
Price history
| Date | Event | Price |
|---|---|---|
| 9/23/2024 | Sold | $266,000-3.2%$192/sqft |
Source:  NorthstarMLS as distributed by MLS GRID #6567667 Report a problem NorthstarMLS as distributed by MLS GRID #6567667 Report a problem | ||
| 9/9/2024 | Pending sale | $274,900$199/sqft |
Source: NorthstarMLS as distributed by MLS GRID #6567667 Report a problem | ||
| 8/1/2024 | Price change | $274,900-1.8%$199/sqft |
Source: NorthstarMLS as distributed by MLS GRID #6567667 Report a problem | ||
| 7/19/2024 | Listed for sale | $279,900+3.7%$203/sqft |
Source: NorthstarMLS as distributed by MLS GRID #6567667 Report a problem | ||
| 6/23/2023 | Sold | $270,000+3.8%$195/sqft |
Source: NorthstarMLS as distributed by MLS GRID #6363668 Report a problem | ||
| 6/5/2023 | Pending sale | $260,000$188/sqft |
Source: NorthstarMLS as distributed by MLS GRID #6363668 Report a problem | ||
| 5/12/2023 | Listed for sale | $260,000+13%$188/sqft |
Source: NorthstarMLS as distributed by MLS GRID #6363668 Report a problem | ||
| 12/3/2021 | Sold | $230,000+2.2%$166/sqft |
Source: NorthstarMLS as distributed by MLS GRID #6122914 Report a problem | ||
| 11/19/2021 | Pending sale | $225,000$163/sqft |
Source: NorthstarMLS as distributed by MLS GRID #6122914 Report a problem | ||
| 11/8/2021 | Listing removed | -- |
Source:  Edina Realty Report a problem Edina Realty Report a problem | ||
| 11/7/2021 | Price change | $225,000-6.3%$163/sqft |
Source: NorthstarMLS as distributed by MLS GRID #6122914 Report a problem | ||
| 11/2/2021 | Listed for sale | $240,000+14.3%$174/sqft |
Source: NorthstarMLS as distributed by MLS GRID #6122914 Report a problem | ||
| 11/30/2018 | Sold | $209,900$152/sqft |
Source:  NorthstarMLS as distributed by MLS GRID #5016552 Report a problem NorthstarMLS as distributed by MLS GRID #5016552 Report a problem | ||
| 11/8/2018 | Pending sale | $209,900$152/sqft |
Source: Coldwell Banker Burnet - Wayzata #5016552 Report a problem | ||
| 10/24/2018 | Listed for sale | $209,900+85.8%$152/sqft |
Source: Coldwell Banker Burnet #5016552 Report a problem | ||
| 9/3/2010 | Sold | $113,000-9%$82/sqft |
Source: Public Record Report a problem | ||
| 5/1/2010 | Listing removed | $124,200$90/sqft |
Source: foreclosure.com Report a problem | ||
| 4/5/2010 | Price change | $124,200-8%$90/sqft |
Source: foreclosure.com Report a problem | ||
| 3/1/2010 | Listed for sale | $135,000$98/sqft |
Source: foreclosure.com Report a problem | ||
Nearby homes
- $227,100-- bd-- ba-- sqft18708 Clear View Ct, Minnetonka, MN 55345Off Market
- $228,2002 bd2 ba1.3k sqft18712 Clear View Ct, Minnetonka, MN 55345Off Market
- $201,700-- bd-- ba-- sqft18712 Clear View Ct, Minnetonka, MN 55345Off Market
- $186,400-- bd-- ba-- sqft18700 Clear View Ct, Minnetonka, MN 55345Off Market
Get a cash offer in 3 minutes
Find out how much your home could sell for in as little as 3 minutes with a no-obligation cash offer.
Estimated market value
$254,600
