Skip main navigation
Off market
Street View
  • $522,000

    18708 Lansford Dr, Hudson, FL 34667

    3beds
    2,741sqft
    SingleFamily
    Built in 1988
    1.4 Acres Lot
    $522,000 Zestimate®
    $190/sqft
    $2,932 Estimated rent

    Home value

    $522,000

    $465,000 - $579,000

    $2,932/mo

    Zestimate® history
    Loading
    Loading...

    Owner options

    List your home for rent

    $2,932/mo

    Rent Zestimate®

    Find your next renter with Zillow Rental Manager. Plus, with online applications, you can quickly screen prospective tenants – for free.

    Learn more

    $2,932/mo

    Rent Zestimate®

    Refinance and save

    $3,615/mo

    Est. payment

    Refinancing to a lower rate could help reduce your monthly payments and save thousands over the life of the loan.

    See today's rates

    $3,615/mo

    Est. payment

    Explore your selling options

    Work with a Zillow partner agent

    Leverage their expertise and Zillow's premium Showcase listings to get your home seen by more buyers.

    Get started

    List with your own agent

    Get your home in front of millions of buyers by listing it on Zillow.

    Learn how to do it

    Sell it yourself

    Take full control of how buyers see your home on Zillow by listing For Sale by Owner (FSBO).

    List your home

    What's special

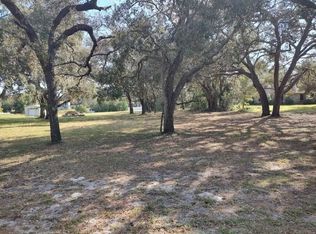
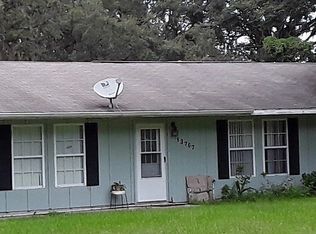
    This Alexander Built home has a 120' setback on a corner lot (side load concrete driveway to 3 car attached garage - 4400 total Sq. Ft under roof). Auto on security lighting for complete driveway & house door entry. Whole House automatic switch-over to 18KW GENERAC propane emergency generator system. 320 gallon propane tank 'hidden by foliage/trees over 100' to rear of house with easy fill access to tank from private side road. Buried 1" black-iron gas pipe to regulators at generator & 'quick disconnect' line for Gas Grill at rear patio. Newer electronic 12 zone 'Rain Bird' irrigation system. Newer complete GAF Timberline roof with complete roof underlay of 'rubberized ice-shield'. Leaf gutter guards. Newer 5 ton A/C w/heat pump, 8KW auxiliary heat, whole house electronic air filtration system. Newer 50 gallon Hot Water Tank /w on/off timer. Whole house water filtration system. Hot water softener. Front screened in covered patio. Rear screened-in covered patio (overlooks OAK LAKE) approx. 45' x 16' with 'Stamped Concrete floor & tile. Rear screen door to exit to rear of house. Auto-on Security lights at each doorway and upon entering side-load concrete driveway, outdoor post lighting. 'Honeywell' State-of-the-Art fully Digital Home Security System with three (3) convent Digital access control Panels with separate back-up battery power. All doors (including garage & exterior doors) all window openings protected from intrusion. Automatic high-speed digital dialer built in to 24hr/7days a week UL Listed Central Alarm Monitoring Station, including 'immediate dispatch due to home invasion'. Ten (10) pre-wired CATV outlets throughout house from splitter/pre-amplifier system in attic. Cat5 wired for Internet from garage (office currently in one (1) of the garages that can be reversed back to 3rd. garage if needed-all SCREWS used in conversion for easy return to garage) where internet modem is located. Cat5 cable currently runs to additional WiFi modem/extender at opposite end of home to insure complete 2G & 5G wireless coverage to all areas inside & within 100' outside home. Workshop located in 3 car garage consists of three (3) attached wood work tables with four (4) over-head controlled work lights. Plenty of room for any size vehicle to pull in. All three (3) garage doors are 'Raynor' Hurricane rated with 'Genie Pro Screw Drive' openers with in-garage lighted buttons. All 'Raynor' doors have been fitted with complete door weather-stripping. Attic access is in garage with pull-down staircase with light switch for attic light. Partial attic floor has plywood covering for additional storage. Newer Detached 10' x 16' 'SmithBuilt' Aluminum storage shed has 5' roll door, exterior window & has 120v AC ground fault duplex socket & ceiling lighting powered light (power from dedicated underground AC power line from electric panel circuit breaker) located at rear lot line. Kitchen cabinets are 'Higher End' (German 'Scheirich') wood units, including over/stove built-in. 'DuPont' Corian custom-made countertops with additional 'mobile work area' in center of kitchen (same cabinets & countertop). Newer appliances include LG 3-door Refrigerator/Freezer, LG under the cabinet mounted Microwave/fan unit above built-in Jen-air cooktop, Maytag build-in oven/stove & dishwasher. Utility room features full shower w/surround with toilet & hand sink. LG clothes washer (Johnson box connected) & LG (WiFi) Dryer. Built-in above appliances are storage cabinets. Utility sink, ceiling lights & fan. Non-skid ceramic 12x12 tiles throughout. Pantry is very sizable and features built-in wall organizer ceiling-to-floor storage shelves. Every room is heated & air Conditioned. Four (4) 8' wide storage closets are located in the rear hallway & in the Formal foyer entryway.

    This property is off market, which means it's not currently listed for sale or rent on Zillow. This may be different from what's available on other websites or public sources.
    Facts & features

    Interior

    Bedrooms & bathrooms
    • Bedrooms: 3
    • Bathrooms: 3
    • Full bathrooms: 3
    Heating
    • Forced air, Heat pump, Electric, Propane / Butane
    Cooling
    • Central
    Appliances
    • Included: Dishwasher, Dryer, Microwave, Range / Oven, Refrigerator, Washer
    Features
    • Flooring: Tile, Hardwood
    • Basement: None
    • Has fireplace: No
    Interior area
    • Total interior livable area: 2,741 sqft

    Property

    Parking
    • Total spaces: 3
    • Parking features: Garage - Attached
    Features
    • Exterior features: Stone, Cement / Concrete
    • Has view: Yes
    • View description: Park, Water
    • Has water view: Yes
    • Water view: Water
    Lot
    • Size: 1.4 Acres
    Details
    • Parcel number: 032417002000000004A

    Construction

    Type & style
    • Home type: SingleFamily
    Materials
    • Roof: Asphalt
    Condition
    • Year built: 1988

    Community & HOA

    Location
    • Region: Hudson

    Financial & listing details

    • Price per square foot: $190/sqft
    • Tax assessed value: $579,876
    • Annual tax amount: $2,402

    Price history

    DateEventPrice
    5/19/2006Sold$350,000+677.8%$128/sqft
    Source: Public Record Report a problem
    10/15/2004Sold$45,000-80%$16/sqft
    Source: Public Record Report a problem
    10/15/2002Sold$225,000$82/sqft
    Source: Public Record Report a problem

    Public tax history

    YearProperty taxesTax assessment
    2024$2,402 +4.4%$180,520
    2023$2,301 +4.8%$180,520 +3%
    2022$2,196 +2.3%$175,270 +6.1%
    2021$2,147 +1.8%$165,220 +1.4%
    2020$2,108 +2.1%$162,940 +2.3%
    2019$2,066 $159,280 +1.9%
    2018$2,066 +2.2%$156,317
    2017$2,022 +0.6%$156,317 +4.2%
    2016$2,009 +1.9%$149,953 +0.7%
    2015$1,971 +3%$148,911 -3.3%
    2014$1,914 $154,034 +5.8%
    2013-- $145,546 -28%
    2012-- $202,196 -5.1%
    2011-- $213,108 -1.4%
    2010-- $216,149 -0.9%
    2009-- $218,133 -20%
    2008-- $272,737 -9.7%
    2007-- $302,082 +4%
    2006-- $290,332 +17.8%
    2005-- $246,437 +26.3%
    2004-- $195,082 +4.3%
    2003-- $187,036 +3.5%
    2002-- $180,747 +11%
    2000-- $162,823
    1999-- $162,823
    Find assessor info on the county website

    Neighborhood: 34667

    Nearby schools

    GreatSchools rating
    Get a cash offer in 3 minutes
    Find out how much your home could sell for in as little as 3 minutes with a no-obligation cash offer.
    Estimated market value
    $522,000
    Get a cash offer in 3 minutes
    Find out how much your home could sell for in as little as 3 minutes with a no-obligation cash offer.
    Estimated market value
    $522,000