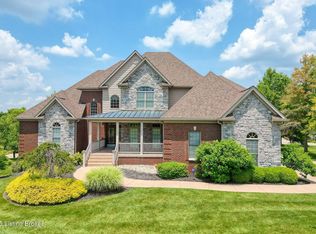
Honey, stop the car! This gorgeous home is constructed with the finest of materials throughout and is perfect size for both the growing family or empty nester, who desires the essential living spaces on the main level! The exterior details, including brick and stone facade, architectural windows, copper accents and lush landscaping, set the stage for what you'll find on the interior. Thoughtful craftsmanship is evident in every room, with finishes that include extensive millwork and crown molding, lots of custom plantation shutters, hardwood, wrought iron, stone, tile, marble and granite. Arched solid wood doors open to the inviting foyer, accentuated with extensive crown molding, offering an immediate view of the staircase and other living spaces. Wide plank hardwood flooring spans much of the main level, including the open formal dining room with tray ceiling and wainscoting, as well as the vaulted private study with glass French doors, gas fireplace and built-in bookcases. Sunken great room features gas fireplace, built-ins, and three panel atrium style door that leads to the outdoor living space. Eat-in kitchen is open to the great room, and offers an abundance of cabinetry finished in granite, center island, stainless steel appliances, pantry, and sunny dining area with bay window overlooking the rear lawn. Alfresco dining will be a regular event, on the pergola covered patio, with grilling area, all surrounded by the fenced and lushly landscaped lawn, including waterfall feature! Main floor master suite is enormous, with separate lounging area, private covered patio, luxurious spa-like bathroom, and walk-in closet with custom built-in design. A guest powder room with furniture style vanity, and spacious laundry room with utility sink, closet and cabinetry storage, complete the main level. Wood and wrought iron staircase leads to the second level with continued hardwood flooring throughout the hallway & landing. Each of the four spacious bedrooms offer walk-in closets (one bedroom has two), and two of them offer built-in window bench seats with storage. The bedrooms are adjoined by Jack-n-Jill bathrooms, with direct access for each, one which also offers split vanities. The walk-out lower level provides lots of natural light and additional living space, which includes family room area with gas fireplace and wet-bar, billiards and recreation area (currently staged as guest bedroom suite) and full bathroom with vanity finished in granite. Atrium style doors lead to a separate patio on this level as well. Seller has made so many wonderful improvements, which include enlarging rear patio with stamped concrete, pergola addition with ceiling fan, extensive landscaping and waterfall feature, fence installation, stone front steps, plantation shutters in most of main level, engineered wood flooring in master bedroom, five interior ceiling fans, gas fireplace added to basement, and also offering a one year home warranty to the buyer! Must see this one!!
This property is off market, which means it's not currently listed for sale or rent on Zillow. This may be different from what's available on other websites or public sources.