Skip main navigation
Sold for $1,050,000
  • $1,050,000

    18709 Ashbourne Pl, Olney, MD 20832

    5beds
    5,490sqft
    Single Family Residence
    Built in 2012
    0.36 Acres Lot
    $1,064,200 Zestimate®
    $191/sqft
    $6,110 Estimated rent

    Home value

    $1,064,200

    $979,000 - $1.16M

    $6,110/mo

    Zestimate® history
    Loading
    Loading...

    Owner options

    List your home for rent

    $6,110/mo

    Rent Zestimate®

    Find your next renter with Zillow Rental Manager. Plus, with online applications, you can quickly screen prospective tenants – for free.

    Learn more

    $6,110/mo

    Rent Zestimate®

    Refinance and save

    $6,725/mo

    Est. payment

    Refinancing to a lower rate could help reduce your monthly payments and save thousands over the life of the loan.

    See today's rates

    $6,725/mo

    Est. payment

    Explore your selling options

    Work with a Zillow partner agent

    Leverage their expertise and Zillow's premium Showcase listings to get your home seen by more buyers.

    Get started

    List with your own agent

    Get your home in front of millions of buyers by listing it on Zillow.

    Learn how to do it

    Sell it yourself

    Take full control of how buyers see your home on Zillow by listing For Sale by Owner (FSBO).

    List your home

    What's special

    Home officeTwo-sided fireplaceBuilt-in bookshelvesFenced yardStone workGorgeous backyardGrand walk-in closet
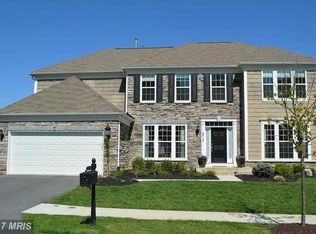
    Welcome to this stunning Pulte-built home, tucked at the end of a quiet street that ends in a cul-de-sac! Upon arrival, you will notice the stone work and side-load garage, creating a grand yet inviting entrance to your home. Impeccable attention to detail when considering the low-maintenance landscaping along the front walk, with a mix of evergreen shrubs, perennials, and pollinator-friendly annuals. Inside, you will notice the ideal layout, which features a formal two-story entry, with gleaming hardwoods that carry you through the foyer to the formal living and dining spaces. Don't miss the home office as you walk in! The butler's pantry leads into the kitchen, which is open to the family room, offering sight lines to the gorgeous backyard. Upstairs, you will find four spacious bedrooms and three full bathrooms. The primary suite is simply exquisite, featuring a large bedroom area that steps up to a sitting area, complete with built-in bookshelves, and a two-sided fireplace. The fully appointed en-suite bath is complete with a soaker tub, walk-in shower, and grand walk-in closet. In the basement, you will find an entertainer's paradise! Open and inviting with space for a home office/home gym/theatre area, and ample storage that wraps around the back! The backyard is truly a slice of paradise, featuring a stone patio and privacy trees that surround the fenced yard. You won't want to miss this one, so schedule your private showing today!

    Zillow last checked:

    Listing updated:

    Listed by:

    Karen Rollings 301-924-8200,

    EXP Realty, LLC,

    Listing Team: The Rollings Home Team Of Exp Realty

    Bought with:

    Sunna Ahmad, 674044

    Cummings & Co. Realtors

    Source: Bright MLS,MLS#: MDMC2203668MLS Logo

    Facts & features

    Interior

    Bedrooms & bathrooms
    • Bedrooms: 5
    • Bathrooms: 5
    • Full bathrooms: 4
    • 1/2 bathrooms: 1
    • Main level bathrooms: 1
    Basement
    • Area: 1769
    Heating
    • Forced Air, Natural Gas
    Cooling
    • Central Air, Electric
    Appliances
    • Included: Gas Water Heater
    Features
    • Basement: Finished
    • Number of fireplaces: 1
    Interior area
    • Total structure area: 5,759
    • Total interior livable area: 5,490 sqft
    • Finished area above ground: 3,990
    • Finished area below ground: 1,500

    Property

    Parking
    • Total spaces: 2
    • Parking features: Garage Faces Side, Inside Entrance, Attached
    • Attached garage spaces: 2
    Accessibility
    • Accessibility features: None
    Features
    • Levels: Three
    • Stories: 3
    • Pool features: None
    Lot
    • Size: 0.36 Acres
    Details
    • Additional structures: Above Grade, Below Grade
    • Parcel number: 160803613610
    • Zoning: RNC
    • Special conditions: Standard

    Construction

    Type & style
    • Home type: SingleFamily
    • Architectural style: Colonial
    • Property subtype: Single Family Residence
    Materials
    • Other
    • Foundation: Other
    Condition
    • New construction: No
    • Year built: 2012

    Utilities & green energy

    • Sewer: Public Sewer
    • Water: Public

    Community & neighborhood

    Location
    • Region: Olney
    • Subdivision: Reserve At Fair Hill

    HOA & financial

    HOA
    • Has HOA: Yes
    • HOA fee: $406 quarterly

    Other

    Other facts
    • Listing agreement: Exclusive Agency
    • Ownership: Fee Simple

    Price history

    DateEventPrice
    1/12/2026Sold$1,050,000-4.4%$191/sqft
    Source: Bright MLS #MDMC2203668 Report a problem
    12/8/2025Contingent$1,098,000$200/sqft
    Source: Bright MLS #MDMC2203668 Report a problem
    10/9/2025Price change$1,098,000-6.1%$200/sqft
    Source: Bright MLS #MDMC2203668 Report a problem
    8/20/2025Pending sale$1,169,000$213/sqft
    Source: Bright MLS #MDMC2194726 Report a problem
    8/9/2025Listed for sale$1,169,000-2.6%$213/sqft
    Source: Bright MLS #MDMC2194726 Report a problem
    8/9/2025Listing removed$1,200,000$219/sqft
    Source: Bright MLS #MDMC2192042 Report a problem
    7/25/2025Listed for sale$1,200,000+62.8%$219/sqft
    Source: Bright MLS #MDMC2192042 Report a problem
    8/21/2012Sold$737,200$134/sqft
    Source: Public Record Report a problem

    Public tax history

    YearProperty taxesTax assessment
    2025$11,586 +5.2%$1,016,300 +6.2%
    2024$11,015 +6.5%$956,833 +6.6%
    2023$10,339 +11.8%$897,367 +7.1%
    2022$9,246 +2.5%$837,900 +2.4%
    2021$9,023 +2.4%$818,400 +2.4%
    2020$8,813 +4.5%$798,900 +2.5%
    2019$8,438 -0.2%$779,400 +1.9%
    2018$8,453 -0.6%$765,200 +1.9%
    2017$8,508 +339.4%$751,000 +1.9%
    2016$1,936 $736,800 +1.8%
    2015$1,936 $723,533 +1.9%
    2014$1,936 $710,267 +1.9%
    2013-- $697,000 +285.5%
    2012-- $180,800
    2011-- $180,800 -24.4%
    2010-- $239,000 -20.7%
    2009-- $301,446
    2008-- --

    Find assessor info on the county website

    Neighborhood: 20832

    Nearby schools

    GreatSchools rating
    Schools provided by the listing agent
    • High: Sherwood
    • District: Montgomery County Public Schools

    Source: Bright MLS. This data may not be complete. We recommend contacting the local school district to confirm school assignments for this home.

    Get a cash offer in 3 minutes
    Find out how much your home could sell for in as little as 3 minutes with a no-obligation cash offer.
    Estimated market value
    $1,064,200
    Get a cash offer in 3 minutes
    Find out how much your home could sell for in as little as 3 minutes with a no-obligation cash offer.
    Estimated market value
    $1,064,200