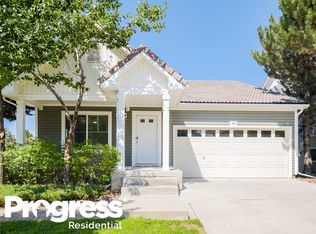
New Siding, Fence and Roof are now complete.
This well maintained 4-bedroom, 3-full-bath home with fenced backyard offers incredible value and easy access to everything you need. The main space features an inviting open layout including a granite kitchen that flows seamlessly into the great room – perfect for entertaining and everyday living.
The main floor offers a wonderful primary suite, and additional bedroom and full bathroom. Upstairs, you'll find another spacious bedroom with its own en suite bathroom and walk-in closet, along with a huge versatile loft area.
The Basement presents even more potential with a fourth bedroom and rough-ins in place for a future bathroom.
Recent updates in April 2025 include a new roof, siding, garage door, patio door, and gutters, providing peace of mind for years to come.
Pool table, extra basement refrigerator, and storage shed included in the price.
It is walking distance to a popular beer garden, numerous parks, scenic trails, and a variety of restaurants. Don't miss this opportunity to own a fantastic home in a sought-after area!
Open House Saturday June 21st 1:00 to 4:00pm
Sold for $537,000
$537,000
18709 E 47th Drive, Denver, CO 80249
4beds
3,426sqft
Single Family Residence
Built in 2014
6,165 Square Feet Lot
$524,000 Zestimate®
$157/sqft
$3,573 Estimated rent
Home value
$524,000
$493,000 - $561,000
$3,573/mo
Zestimate® history
Owner options
List your home for rent
$3,573/mo
Rent Zestimate®
Find your next renter with Zillow Rental Manager. Plus, with online applications, you can quickly screen prospective tenants – for free.
$3,573/mo
Rent Zestimate®
Refinance and save
$3,174/mo
Est. payment
Refinancing to a lower rate could help reduce your monthly payments and save thousands over the life of the loan.
$3,174/mo
Est. payment
Explore your selling options
Work with a Zillow partner agent
Leverage their expertise and Zillow's premium Showcase listings to get your home seen by more buyers.
Get startedList with your own agent
Get your home in front of millions of buyers by listing it on Zillow.
Learn how to do itSell it yourself
Take full control of how buyers see your home on Zillow by listing For Sale by Owner (FSBO).
List your homeWhat's special
Zillow last checked:
Listing updated:
Listed by:
Bob Kois 303-469-8866 bobkois@aol.com,
KOIS REAL ESTATE
Bought with:
Eka Carr, 40028387
Mega Real Estate
Source: REcolorado as distributed by MLS GRID,MLS#: 7163987
Facts & features
Interior
Bedrooms & bathrooms
- Bedrooms: 4
- Bathrooms: 3
- Full bathrooms: 3
- Main level bathrooms: 2
- Main level bedrooms: 1
Primary bedroom
- Level: Main
Bedroom
- Level: Upper
Bedroom
- Level: Upper
Bedroom
- Level: Basement
Bathroom
- Level: Main
Bathroom
- Level: Main
Bathroom
- Level: Upper
Heating
- Forced Air
Cooling
- Central Air
Appliances
- Included: Convection Oven, Dishwasher, Disposal, Dryer, Gas Water Heater, Microwave, Oven, Range, Refrigerator, Washer
Features
- Flooring: Concrete, Laminate, Wood
- Windows: Double Pane Windows
- Basement: Full
Interior area
- Total structure area: 3,426
- Total interior livable area: 3,426 sqft
- Finished area above ground: 2,044
- Finished area below ground: 400
Property
Parking
- Total spaces: 2
- Parking features: Garage - Attached
- Attached garage spaces: 2
Features
- Levels: Two
- Stories: 2
- Patio & porch: Deck, Front Porch
- Fencing: Full
Lot
- Size: 6,165 Square Feet
- Features: Corner Lot
Details
- Parcel number: 22120001
- Special conditions: Standard
Construction
Type & style
- Home type: SingleFamily
- Architectural style: Contemporary
- Property subtype: Single Family Residence
Materials
- Frame
- Roof: Composition
Condition
- Year built: 2014
Utilities & green energy
- Sewer: Public Sewer
- Water: Public
Community & HOA
Community
- Subdivision: Green Valley Ranch
HOA
- Has HOA: No
Location
- Region: Denver
Financial & listing details
- Price per square foot: $157/sqft
- Tax assessed value: $563,500
- Annual tax amount: $3,213
- Date on market: 4/25/2025
- Listing terms: Cash,Conventional,FHA,VA Loan
- Exclusions: Sellers Personal Property.
- Ownership: Individual
- Road surface type: Paved
Price history
| Date | Event | Price |
|---|---|---|
| 8/1/2025 | Sold | $537,000$157/sqft |
Source:  REcolorado as distributed by MLS GRID #7163987 Report a problem REcolorado as distributed by MLS GRID #7163987 Report a problem | ||
| 7/1/2025 | Pending sale | $537,000$157/sqft |
Source: REcolorado as distributed by MLS GRID #7163987 Report a problem | ||
| 6/18/2025 | Price change | $537,000-2.2%$157/sqft |
Source: REcolorado as distributed by MLS GRID #7163987 Report a problem | ||
| 4/25/2025 | Listed for sale | $549,000+50.4%$160/sqft |
Source: REcolorado as distributed by MLS GRID #7163987 Report a problem | ||
| 1/11/2019 | Sold | $365,000$107/sqft |
Source: Public Record Report a problem | ||
| 11/14/2018 | Pending sale | $365,000$107/sqft |
Source: HomeSmart Cherry Creek #4000203 Report a problem | ||
| 11/8/2018 | Listed for sale | $365,000+26.9%$107/sqft |
Source: HomeSmart Cherry Creek #4000203 Report a problem | ||
| 11/10/2014 | Sold | $287,600$84/sqft |
Source: Public Record Report a problem | ||
Public tax history
| Year | Property taxes | Tax assessment |
|---|---|---|
| 2024 | $3,049 +13.9% | $34,070 -8.2% |
| 2023 | $2,676 +2.3% | $37,110 +38.2% |
| 2022 | $2,616 -3.4% | $26,860 -2.8% |
| 2021 | $2,708 +2.3% | $27,620 -3.8% |
| 2020 | $2,648 +8.7% | $28,721 -0.7% |
| 2019 | $2,436 | $28,922 +15.7% |
| 2018 | $2,436 +0.2% | $25,000 |
| 2017 | $2,431 +12.6% | $25,000 +13.7% |
| 2016 | $2,159 +446.5% | $21,980 |
| 2015 | $395 -11.1% | $21,980 +473.9% |
| 2014 | $444 | $3,830 |
Find assessor info on the county website
Neighborhood: Gateway - Green Valley Ranch
Nearby homes
- $489,7003 bd3 ba2k sqft18809 E 47th Dr, Denver, CO 80249Off Market

- $535,6003 bd3 ba2.8k sqft18899 E 47th Dr, Denver, CO 80249Off Market
- $10010,473 Square Feet4786 Argonne St, Denver, CO 80249Off Market
- $479,3004 bd3 ba2.7k sqft4785 N Biscay St, Denver, CO 80249Off Market
- $32,802,000-- bd-- ba164k sqft4775 N Argonne St, Denver, CO 80249Off Market
- $32,802,000-- bd-- ba170k sqft4775 N Argonne St, Denver, CO 80249Off Market
- $471,8003 bd3 ba1.9k sqft4789 Biscay St, Denver, CO 80249Off Market
- $373,3003 bd3 ba1.4k sqft16124 E 47th Dr, Denver, CO 80249Off Market
Nearby schools
GreatSchools rating
- 3/10Marrama Elementary SchoolGrades: PK-5Distance: 0.7 mi
- 5/10Dr. Martin Luther King, Jr. Early CollegeGrades: 6-12Distance: 0.3 mi
- 4/10KIPP Northeast Denver Middle SchoolGrades: 5-8Distance: 0.7 mi
Schools provided by the listing agent
- Elementary: Marrama
- Middle: DSST: Green Valley Ranch
- High: DSST: Green Valley Ranch
- District: Denver 1
Source: REcolorado as distributed by MLS GRID. This data may not be complete. We recommend contacting the local school district to confirm school assignments for this home.
Get a cash offer in 3 minutes
Find out how much your home could sell for in as little as 3 minutes with a no-obligation cash offer.
Estimated market value
$524,000
Get a cash offer in 3 minutes
Find out how much your home could sell for in as little as 3 minutes with a no-obligation cash offer.
Estimated market value
$524,000
- Colorado
- Denver County
- Denver
- 80249
- Gateway - Green Valley Ranch
- 18709 E 47th Drive
Nearby cities
Nearby neighborhoods
Nearby zip codes
Other Denver Topics
