"Luxury 5-Bed Near DIA | Two Primary Suites-Perfect for Multi-Gen Living!"
Welcome home to this beautifully designed 5-bedroom, 3.5-bathroom newer construction offering 2,869 sq. ft. of living space. Located on a desirable corner lot and just minutes from Denver International Airport, this property blends comfort, style, and flexibility for all your living needs.
Features You'll Love:
Two Primary Suites Perfect for multi-generational living or guests.
Main Primary Suite on 2nd Level Enjoy convenience with a washer & dryer on the same floor.
Private In-Law Suite Complete with its own washer & dryer hookups for independence and privacy.
Tall Ceilings & Bright Interiors Spacious feel throughout the home.
Oversized 2-Car Garage Plenty of space for vehicles, storage, and more.
Modern Kitchen & Open Concept Living Ideal for entertaining and everyday life.
Close to DIA Quick access to the airport, highways, and nearby shopping/dining.
Details:
Bedrooms: 5
Bathrooms: 3.5
Size: 2,869 sq. ft.
Garage: Oversized 2-car
Lot: Corner lot
Don't miss this rare opportunity for modern living with flexible space in a prime location.
Schedule your showing today!
Option to rent furnished as is, additional $400 month.
Security Deposit is equal to one month's rent. $35 application fee for everyone over the age of 18. 3rd party system $5(debt) or 3%(credit) monthly processing fee. Tenant(s) responsible for all utilities. Renter's insurance required. Proof due before move-in.
Portable Tenant Screening Reports: 1) You have the right to provide Landlord with a Portable Tenant Screening Report as defined in C.R.S.R.S. 38-12-902(2.5), (a) that the report be no older than 30 days, (b) that the report be made directly available to the landlord by the consumer reporting agency, (c) that no application fee will be charged by the landlord, (d) that the report be made available to the landlord at no cost, and (e) a statement of facts that there has not been a material change in the information in the report.
Sold for $596,720
$596,720
18709 E 66th Ave, Denver, CO 80249
5beds
2,869sqft
Single Family Residence
Built in ----
-- sqft lot
$599,900 Zestimate®
$208/sqft
$3,992 Estimated rent
Home value
$599,900
$570,000 - $630,000
$3,992/mo
Zestimate® history
Owner options
List your home for rent
$3,992/mo
Rent Zestimate®
Find your next renter with Zillow Rental Manager. Plus, with online applications, you can quickly screen prospective tenants – for free.
$3,992/mo
Rent Zestimate®
Refinance and save
$3,413/mo
Est. payment
Refinancing to a lower rate could help reduce your monthly payments and save thousands over the life of the loan.
$3,413/mo
Est. payment
Explore your selling options
Work with a Zillow partner agent
Leverage their expertise and Zillow's premium Showcase listings to get your home seen by more buyers.
Get startedList with your own agent
Get your home in front of millions of buyers by listing it on Zillow.
Learn how to do itSell it yourself
Take full control of how buyers see your home on Zillow by listing For Sale by Owner (FSBO).
List your homeWhat's special
Bright interiorsCorner lotPrivate in-law suiteOpen concept livingTwo primary suitesModern kitchenTall ceilings
Zillow last checked:
Listing updated:
Source: Zillow Rentals
Facts & features
Interior
Bedrooms & bathrooms
- Bedrooms: 5
- Bathrooms: 4
- Full bathrooms: 3
- 1/2 bathrooms: 1
Cooling
- Air Conditioner, Ceiling Fan
Appliances
- Included: Dishwasher, Disposal, Microwave, Range, Refrigerator, WD Hookup
- Laundry: Hookups
Features
- Ceiling Fan(s), Handrails, Individual Climate Control, Storage, View, WD Hookup, Walk-In Closet(s)
- Flooring: Hardwood, Tile
Interior area
- Total interior livable area: 2,869 sqft
Property
Parking
- Parking features: Garage
- Has garage: Yes
- Details: Contact manager
Features
- Exterior features: Courtyard, Kitchen island, View Type: View
Details
- Parcel number: 0003114026000
Construction
Type & style
- Home type: SingleFamily
- Property subtype: Single Family Residence
Community & HOA
Community
- Security: Gated Community
- Deposit fee: $3,200
Location
- Region: Denver
Financial & listing details
- Price per square foot: $208/sqft
- Tax assessed value: $465,500
- Annual tax amount: $3,608
- Date on market: 8/14/2025
- Date available: 08/23/2025
- Lease term: Contact For Details
Price history
| Date | Event | Price |
|---|---|---|
| 8/28/2025 | Listing removed | $3,200$1/sqft |
Source: Zillow Rentals Report a problem | ||
| 8/14/2025 | Listed for rent | $3,200$1/sqft |
Source: Zillow Rentals Report a problem | ||
| 3/1/2024 | Sold | $596,720$208/sqft |
Source: Public Record Report a problem | ||
Public tax history
| Year | Property taxes | Tax assessment |
|---|---|---|
| 2024 | $3,608 +61.3% | $27,510 +39.9% |
| 2023 | $2,237 +6% | $19,670 +42.5% |
| 2022 | $2,109 +148.2% | $13,800 +3.4% |
| 2021 | $850 | $13,340 |
Find assessor info on the county website
Neighborhood: Denver International Airport
Nearby homes
- $549,9503 bd2 ba1.8k sqft18719 E 66th Ave, Denver, CO 80249Sold
- $525,0004 bd4 ba2.3k sqft18809 E 66th Ave, Denver, CO 80249For Sale

- $529,7404 bd3 ba1.9k sqft18739 E 66th Ave, Denver, CO 80249Sold

- $524,9903 bd3 ba2.2k sqft18759 E 66th Ave, Denver, CO 80249Sold
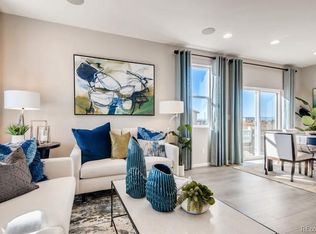
- $489,9904 bd3 ba1.8k sqft6616 N Argonne St, Denver, CO 80249Sold
- $489,9904 bd3 ba1.7k sqft6618 N Argonne St, Denver, CO 80249Sold
- $550,0003 bd3 ba2.5k sqft18779 E 66th Ave, Denver, CO 80249Sold
- $468,0003 bd3 ba1.6k sqft6626 N Argonne St, Denver, CO 80249Sold
Nearby schools
GreatSchools rating
- 5/10Pitt-Waller K-8 SchoolGrades: PK-8Distance: 2.5 mi
- 5/10Dr. Martin Luther King, Jr. Early CollegeGrades: 6-12Distance: 2.5 mi
- 3/10Highline Academy NortheastGrades: PK-5Distance: 1.5 mi
Get a cash offer in 3 minutes
Find out how much your home could sell for in as little as 3 minutes with a no-obligation cash offer.
Estimated market value
$599,900
Get a cash offer in 3 minutes
Find out how much your home could sell for in as little as 3 minutes with a no-obligation cash offer.
Estimated market value
$599,900
- Colorado
- Denver County
- Denver
- 80249
- Denver International Airport
- 18709 E 66th Ave
Nearby cities
Nearby neighborhoods
Nearby zip codes
Other Denver Topics
