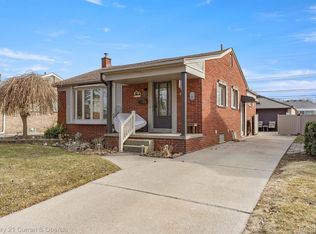
PLEASE DON’T WAIT AND MISS OUT ON THIS AMAZING, PICTURE-PERFECT DREAM HOME! This beautifully updated 3-bedroom brick ranch offers the perfect blend of comfort, style, and modern convenience. Step inside and enjoy a completely remodeled kitchen featuring all-new lower cabinets, granite countertops, added cabinetry, and expanded counter space—perfect for cooking, gathering, and entertaining. The open concept design flows seamlessly into the spacious living and dining room, enhanced by a charming bay window that floods the home with natural light.
Nearly every inch of this home has been improved for peace of mind and effortless living: new architectural shingles in 2025, new garage door (2022), new gutters on the house and garage (2022), new dishwasher (2022), new washer and dryer (2022), new side entry door (2022), and new blinds (2021). Gorgeous refinished real hardwood floors run throughout, and both full bathrooms have been tastefully updated. The primary bedroom includes larger-than-average closets PLUS a custom his-and-hers closet system for exceptional organization.
Outside, you’ll love the brick paver walkway leading to the updated steel entry door and storm door. The backyard is fully enclosed with a 6-ft vinyl privacy fence and 4-ft side gate, plus a combination concrete and brick paver patio, plus an area for a fire pit and grill, creating a fantastic private space for relaxing, entertaining family and friends, or letting children and pets to play freely.
The finished basement is truly impressive—completed with drywall, custom repurposed double-hung windows that keep the space bright and inviting, a large recreation room, a full bathroom, a dedicated laundry room, and a private office perfect for working from home.
This is the move-in-ready home you’ve been waiting for—updated, meticulously maintained, and designed for easy, comfortable living. Don’t miss your chance!
Sold for $253,000
$253,000
18709 Grey Ave, Allen Park, MI 48101
3beds
2,231sqft
Single Family Residence
Built in 1954
4,791 Square Feet Lot
$260,100 Zestimate®
$113/sqft
$2,294 Estimated rent
Home value
$260,100
$237,000 - $286,000
$2,294/mo
Zestimate® history
Owner options
List your home for rent
$2,294/mo
Rent Zestimate®
Find your next renter with Zillow Rental Manager. Plus, with online applications, you can quickly screen prospective tenants – for free.
$2,294/mo
Rent Zestimate®
Refinance and save
$1,761/mo
Est. payment
Refinancing to a lower rate could help reduce your monthly payments and save thousands over the life of the loan.
$1,761/mo
Est. payment
Explore your selling options
Work with a Zillow partner agent
Leverage their expertise and Zillow's premium Showcase listings to get your home seen by more buyers.
Get startedList with your own agent
Get your home in front of millions of buyers by listing it on Zillow.
Learn how to do itSell it yourself
Take full control of how buyers see your home on Zillow by listing For Sale by Owner (FSBO).
List your homeWhat's special
Zillow last checked:
Listing updated:
Listed by:
Jeffrey A Daniel 313-383-4400,
Real Estate Unlimited, Inc
Bought with:
Austin Garner, 6501451006
Ion Real Estate
Source: Realcomp II,MLS#: 20251053510
Facts & features
Interior
Bedrooms & bathrooms
- Bedrooms: 3
- Bathrooms: 2
- Full bathrooms: 2
Primary bedroom
- Level: Entry
- Area: 156
- Dimensions: 13 X 12
Bedroom
- Level: Entry
- Area: 121
- Dimensions: 11 X 11
Bedroom
- Level: Entry
- Area: 110
- Dimensions: 11 X 10
Other
- Level: Entry
Other
- Level: Basement
- Area: 77
- Dimensions: 11 X 7
Dining room
- Level: Entry
- Area: 72
- Dimensions: 9 X 8
Game room
- Level: Basement
- Area: 575
- Dimensions: 25 X 23
Kitchen
- Level: Entry
- Area: 140
- Dimensions: 14 X 10
Laundry
- Level: Basement
- Area: 56
- Dimensions: 8 X 7
Library
- Level: Basement
- Area: 196
- Dimensions: 14 X 14
Living room
- Level: Entry
- Area: 224
- Dimensions: 16 X 14
Heating
- Forced Air, Natural Gas
Cooling
- Ceiling Fans, Central Air
Appliances
- Included: Dishwasher, Disposal, Dryer, Free Standing Gas Oven, Free Standing Refrigerator, Microwave, Washer
- Laundry: Gas Dryer Hookup, Laundry Room, Washer Hookup
Features
- High Speed Internet
- Basement: Finished
- Has fireplace: No
Interior area
- Total interior livable area: 2,231 sqft
- Finished area above ground: 1,131
- Finished area below ground: 1,100
Property
Parking
- Total spaces: 1.5
- Parking features: Oneand Half Car Garage, Detached, Electricityin Garage
- Garage spaces: 1.5
Features
- Levels: One
- Stories: 1
- Entry location: GroundLevelwSteps
- Patio & porch: Patio, Porch
- Pool features: None
- Fencing: Fenced
Lot
- Size: 4,791 Square Feet
- Dimensions: 45.00 x 106.50
- Features: Level
Details
- Parcel number: 30028050053000
- Special conditions: Short Sale No,Standard
Construction
Type & style
- Home type: SingleFamily
- Architectural style: Ranch
- Property subtype: Single Family Residence
Materials
- Aluminum Siding, Brick, Vinyl Siding
- Foundation: Basement, Block, Poured
- Roof: Asphalt,Composition
Condition
- New construction: No
- Year built: 1954
- Major remodel year: 2023
Utilities & green energy
- Electric: Circuit Breakers
- Sewer: Public Sewer
- Water: Public
- Utilities for property: Cable Available
Community & HOA
Community
- Features: Sidewalks
- Subdivision: ALLEN-WICK SUB
HOA
- Has HOA: No
Location
- Region: Allen Park
Financial & listing details
- Price per square foot: $113/sqft
- Tax assessed value: $79,948
- Annual tax amount: $4,775
- Date on market: 11/17/2025
- Cumulative days on market: 13 days
- Listing agreement: Exclusive Right To Sell
- Listing terms: Assumable,Cash,Conv Blend Rt,Conventional
Price history
| Date | Event | Price |
|---|---|---|
| 12/29/2025 | Sold | $253,000-2.7%$113/sqft |
Source:  Realcomp II #20251053510 Report a problem Realcomp II #20251053510 Report a problem | ||
| 11/26/2025 | Pending sale | $259,900$116/sqft |
Source: Realcomp II #20251053510 Report a problem | ||
| 11/17/2025 | Listed for sale | $259,900+44.5%$116/sqft |
Source: Realcomp II #20251053510 Report a problem | ||
| 12/15/2020 | Sold | $179,900$81/sqft |
Source: Public Record Report a problem | ||
Public tax history
| Year | Property taxes | Tax assessment |
|---|---|---|
| 2025 | -- | $95,300 +10.3% |
| 2024 | -- | $86,400 +12.9% |
| 2023 | -- | $76,500 +9% |
| 2022 | -- | $70,200 +8% |
| 2021 | -- | $65,000 |
| 2020 | $3,094 +3.3% | $65,000 +5.2% |
| 2019 | $2,994 | $61,800 +13.4% |
| 2018 | $2,994 | $54,500 +1.3% |
| 2017 | -- | $53,800 -1.3% |
| 2016 | $2,418 | $54,500 +9.7% |
| 2015 | $2,418 -47.4% | $49,700 +5.7% |
| 2013 | $4,600 +90.3% | $47,000 +4% |
| 2012 | $2,418 | $45,200 -10.7% |
| 2010 | -- | $50,600 -22.5% |
| 2009 | -- | $65,300 -7.8% |
| 2008 | -- | $70,800 -3% |
| 2007 | -- | $73,000 +4.4% |
| 2005 | -- | $69,900 |
| 2003 | -- | $69,900 +48.4% |
| 2001 | -- | $47,087 +5.2% |
| 1999 | $1,673 | $44,777 |
Find assessor info on the county website
Neighborhood: 48101
Nearby homes
- $237,9003 bd2 ba2.2k sqft18677 Grey Ave, Allen Park, MI 48101Sold

- $256,0003 bd2 ba2k sqft18719 Grey Ave, Allen Park, MI 48101Sold

- $265,0003 bd2 ba2k sqft18729 Grey Ave, Allen Park, MI 48101Sold
- $209,100-- bd1 ba1.1k sqft18667 Grey Ave, Allen Park, MI 48101Off Market
- $205,300-- bd1 ba1k sqft18708 Lucy Ave, Allen Park, MI 48101Off Market
- $180,000-- bd1 ba1k sqft18676 Lucy Ave, Allen Park, MI 48101Sold
- $201,375-- bd1 ba1k sqft18718 Lucy Ave, Allen Park, MI 48101Sold
- $213,2003 bd1 ba1.1k sqft18659 Grey Ave, Allen Park, MI 48101Off Market
Nearby schools
GreatSchools rating
- 8/10Lindemann Elementary SchoolGrades: PK-5Distance: 0.4 mi
- 7/10Allen Park Middle SchoolGrades: 6-8Distance: 1.1 mi
- 8/10Allen Park High SchoolGrades: 9-12Distance: 0.5 mi
Get a cash offer in 3 minutes
Find out how much your home could sell for in as little as 3 minutes with a no-obligation cash offer.
Estimated market value
$260,100
Get a cash offer in 3 minutes
Find out how much your home could sell for in as little as 3 minutes with a no-obligation cash offer.
Estimated market value
$260,100
- Michigan
- Wayne County
- Allen Park
- 48101
- 18709 Grey Ave
Nearby cities
Nearby zip codes
Other Allen Park Topics
