Don’t Miss This Modern Living & High-Efficiency Gem with 1,983 Sq Ft of indoor living & 285 Sq Ft of outdoor living space. Home offers 4 beds, 2 bathrooms, & a 3-car garage w/ a storm shelter installed! The living area presents a well-crafted cathedral ceiling, a fireplace with stacked stone detail, large windows, and barn door that secludes the bedrooms. Kitchen beams w/ cabinets to the ceiling, a large island w/premium countertop & built-in stainless-steel appliances. The primary suite is tucked away w/an elegant, sloped ceiling detail, a huge walk-in closet with seasonal hanging that has access to the utility room, a large walk-in shower, a Jetta tub, & dual vanities. Relax on the back patio w/the coziest outdoor fireplace and spacious back yard. Other amenities include our Healthy Home Technology, an air filtration system, a tankless water heater for endless hot water, & R44 insulation. Take advantage of the ION Solar System that’s eligible for utility bill offset through OG&E Net Metering. The current electric bill is less than $20.00 monthly, creating a huge cost savings opportunity for the next owner while adding long term value and sustainability.
Buyer to verify all school information. Please provide proof of funds or pre-approval letter with all offers, EM for at least 1%.
For sale
$410,000
18709 Grove Pkwy, Edmond, OK 73012
4beds
1,893sqft
Single Family Residence
Built in 2022
6,899 Square Feet Lot
$407,100 Zestimate®
$217/sqft
$33/mo HOA
What's special
Large walk-in showerDual vanitiesJetta tubElegant sloped ceiling detailBuilt-in stainless-steel appliancesWell-crafted cathedral ceilingLarge windows
- 117 days |
- 153 |
- 8 |
Zillow last checked:
Listing updated:
Listed by:
Christopher Gutkowski 405-550-6799,
Collection 7 Realty
Source: MLSOK/OKCMAR as distributed by MLS GRID,MLS#: 1219811
Facts & features
Interior
Bedrooms & bathrooms
- Bedrooms: 4
- Bathrooms: 2
- Full bathrooms: 2
Heating
- Has Heating (Unspecified Type)
Cooling
- Has cooling: Yes
Appliances
- Included: Dishwasher, Disposal, Built-In Electric Oven, Built-In Gas Range
- Laundry: Laundry Room
Features
- Combo Woodwork
- Flooring: Carpet, Wood
- Windows: Double Pane, Low E, Vinyl Frame
- Number of fireplaces: 2
Interior area
- Total structure area: 1,893
- Total interior livable area: 1,893 sqft
Property
Parking
- Total spaces: 3
- Parking features: Concrete
- Garage spaces: 3
Features
- Levels: One
- Stories: 1
- Patio & porch: Patio
- Has spa: Yes
- Spa features: Bath
- Fencing: Vinyl
Lot
- Size: 6,899 Square Feet
- Features: Section Line
Details
- Parcel number: 18709NONEGrove73012
- Special conditions: None
Construction
Type & style
- Home type: SingleFamily
- Architectural style: Craftsman
- Property subtype: Single Family Residence
Materials
- Brick & Frame, Masonry Vaneer
- Foundation: Conventional
- Roof: Composition
Condition
- Year built: 2022
Details
- Builder name: Tabor Homes
Utilities & green energy
- Utilities for property: Public
Green energy
- Energy generation: Solar
Community & HOA
HOA
- Has HOA: Yes
- Services included: Pool, Recreation Facility
- HOA fee: $400 annually
Location
- Region: Edmond
Financial & listing details
- Price per square foot: $217/sqft
- Tax assessed value: $378,500
- Annual tax amount: $5,262
- Date on market: 3/27/2026
- Listing terms: Cash,Conventional,Sell FHA or VA
Estimated market value
$407,100
$387,000 - $427,000
$2,869/mo
Price history
| Date | Event | Price |
|---|---|---|
| 4/21/2026 | Price change | $410,000-1.2%$217/sqft |
Source:  MLSOK/OKCMAR as distributed by MLS GRID #1219811 Report a problem MLSOK/OKCMAR as distributed by MLS GRID #1219811 Report a problem | ||
| 3/27/2026 | Listed for sale | $415,000+5.2%$219/sqft |
Source: MLSOK/OKCMAR as distributed by MLS GRID #1219811 Report a problem | ||
| 1/23/2023 | Sold | $394,340+658.3%$208/sqft |
Source: MLSOK/OKCMAR as distributed by MLS GRID #1003889 Report a problem | ||
| 5/25/2022 | Sold | $52,000$27/sqft |
Source: Public Record Report a problem | ||
Public tax history
| Year | Property taxes | Tax assessment |
|---|---|---|
| 2025 | $5,263 +0.5% | $41,635 +1.7% |
| 2024 | $5,234 +6820% | $40,920 +7016.5% |
| 2023 | $76 +1% | $575 |
| 2022 | $75 | $575 |
Find assessor info on the county website
Monthly payment
Est. payment
Payment breakdown
Explore the cost of this home by adjusting the details. Changes won't be saved.Climate risks
Neighborhood: 73012
Nearby schools
GreatSchools rating
- 9/10Grove Valley Elementary SchoolGrades: PK-3Distance: 0.4 mi
- 9/10Deer Creek Intermediate SchoolGrades: 6Distance: 2.7 mi
- 10/10Deer Creek High SchoolGrades: 9-12Distance: 2.7 mi
Schools provided by the listing agent
- Elementary: Grove Valley ES
- Middle: Deer Creek Intermediate School,Deer Creek MS
- High: Deer Creek HS
Source: MLSOK/OKCMAR as distributed by MLS GRID. This data may not be complete. We recommend contacting the local school district to confirm school assignments for this home.
- $451,6004 bd3 ba2.3k sqft18705 Grove Pkwy, Edmond, OK 73012Off Market
- $414,8004 bd3 ba2.4k sqft18801 Grove Pkwy, Edmond, OK 73012Off Market

- $351,5004 bd2 ba1.9k sqft18701 Grove Pkwy, Edmond, OK 73012Off Market
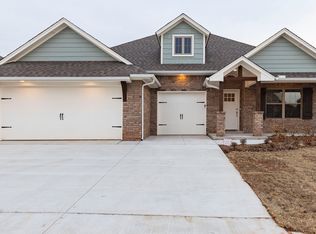
- $408,7004 bd3 ba2.2k sqft18805 Grove Pkwy, Edmond, OK 73012Off Market
- $592,9005 bd3 ba3.2k sqft18708 Grove Pkwy, Edmond, OK 73012Off Market
- $355,4004 bd2 ba1.8k sqft18613 Grove Pkwy, Edmond, OK 73012Off Market
- $465,1004 bd3 ba2.6k sqft18809 Grove Pkwy, Edmond, OK 73012Off Market
- $450,5004 bd3 ba2.4k sqft18704 Grove Pkwy, Edmond, OK 73012Off Market
A local agent can set up tours, give advice and negotiate with sellers.
Similar homes
- $399,9004 bd2 ba2.3k sqft2253 NW 187th Ter, Edmond, OK 73012For Sale
 MLS ID #1239162, Steven Morren, Sterling Real Estate. MLSOK/OKCMAR as distributed by MLS GRID
 - $418,5004 bd3 ba2.3k sqft18412 Autumn Grove Dr, Edmond, OK 73012For Sale
 MLS ID #1234133, Matthew Neill, Keller Williams Central OK. MLSOK/OKCMAR as distributed by MLS GRID
 - $387,5004 bd3 ba2.2k sqft15612 Vermillion Dr, Edmond, OK 73013For Sale
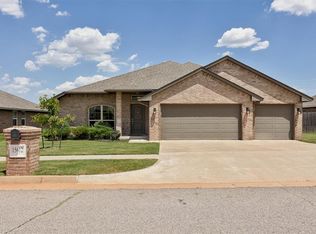 MLS ID #1240639, Anna Adney, Keller Williams Realty Elite. MLSOK/OKCMAR as distributed by MLS GRID
 - $349,9003 bd2 ba1.5k sqft3317 NW 187th St, Edmond, OK 73012For Sale
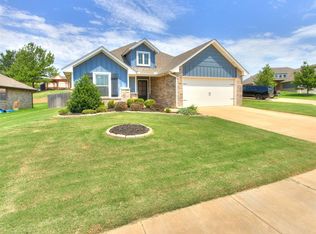 MLS ID #1238913, Kimi George, Metro First Realty of Edmond. MLSOK/OKCMAR as distributed by MLS GRID
 - $359,0004 bd2 ba2k sqft18640 Vivo Dr, Edmond, OK 73012For SaleMLS ID #1238565, Joe Forrest, RE/MAX First. MLSOK/OKCMAR as distributed by MLS GRID
- $375,0004 bd3 ba2.2k sqft18101 Jimenez Dr, Edmond, OK 73012For SaleMLS ID #1223991, Joanne Keeter, Coldwell Banker Select. MLSOK/OKCMAR as distributed by MLS GRID
- $410,0003 bd2 ba1.8k sqft2506 NW 179th St, Edmond, OK 73012For SaleMLS ID #1215346, Jordan Hladik, 1st United Okla, REALTORS. MLSOK/OKCMAR as distributed by MLS GRID
- $331,0004 bd2 ba1.8k sqft2904 NW 183rd Cir, Edmond, OK 73012For SaleMLS ID #1234569, Jennifer Graham, KirkAngel, Inc.. MLSOK/OKCMAR as distributed by MLS GRID
- $364,9993 bd2 ba1.7k sqft19728 Whitley Rd, Edmond, OK 73012For SaleMLS ID #1238827, Susan Speck, Salt Real Estate Inc. MLSOK/OKCMAR as distributed by MLS GRID
- $393,0003 bd3 ba2k sqft1400 NW 176th St, Edmond, OK 73012For SaleMLS ID #1231952, Mychael Shouse, Whittington Realty. MLSOK/OKCMAR as distributed by MLS GRID
- $360,0003 bd2 ba1.6k sqft2400 NW 179th Ter, Edmond, OK 73012For SaleMLS ID #1238763, Elizabeth Jones, Keller Williams Realty Elite. MLSOK/OKCMAR as distributed by MLS GRID
- $259,9003 bd2 ba1.3k sqft19628 Brookville Dr, Edmond, OK 73012For SaleMLS ID #1240689, Terra Hunter, Bold Real Estate, LLC. MLSOK/OKCMAR as distributed by MLS GRID
- $334,0003 bd2 ba1.6k sqft17504 Boling Farm Rd, Edmond, OK 73012For SaleMLS ID #1222657, Lesley Worley, Collection 7 Realty. MLSOK/OKCMAR as distributed by MLS GRID
- $442,5004 bd4 ba2.5k sqft4224 NW 156th Ct, Edmond, OK 73013For SaleMLS ID #1233090, Judy Veazey, Chinowth & Cohen. MLSOK/OKCMAR as distributed by MLS GRID
- $324,0004 bd2 ba1.8k sqft18712 Tortuga Dr, Edmond, OK 73012For SaleMLS ID #1232849, Allen Ong, Ong Realty Investment. MLSOK/OKCMAR as distributed by MLS GRID
- $449,0003 bd3 ba2.6k sqft2333 Bretton Ln, Edmond, OK 73012For SaleMLS ID #1223780, Nicholas Pawlak, Copper Creek Real Estate. MLSOK/OKCMAR as distributed by MLS GRID
- $440,0004 bd3 ba2.1k sqft15717 Capri Ln, Edmond, OK 73013For SaleMLS ID #1237245, Briana Politis, Stetson Bentley Realty LLC. MLSOK/OKCMAR as distributed by MLS GRID
- $362,9003 bd2 ba1.7k sqft3724 Standing Rock Ave, Edmond, OK 73012For SaleMLS ID #1222796, Jason Ferguson, Pinnacle Real Estate. MLSOK/OKCMAR as distributed by MLS GRID
- $418,9003 bd3 ba2.2k sqft15605 Capri Ln, Edmond, OK 73013For SaleMLS ID #1235530, Heather Carter, Platinum Realty LLC. MLSOK/OKCMAR as distributed by MLS GRID
- $435,0004 bd2 ba2.1k sqft1300 Maverick Pass, Piedmont, OK 73078For SaleMLS ID #1236544, Jennye Wilsey, ERA Courtyard Real Estate. MLSOK/OKCMAR as distributed by MLS GRID
