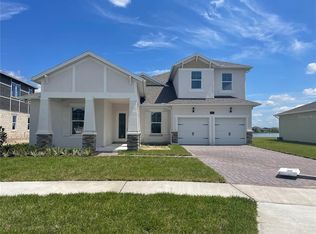
Pre-Construction. To be built. *Images shown are for illustrative purposes only* *ESTIMATED COMPLETION OCTOBER 2023* The AUSTIN floor plan is a 3,630 sq ft, 5 Bedroom, 5 Bath, 2 Car garage, two story home in the beautiful community of Summerdale Park in Lake Nona. Exterior modern elevation with upgraded finishes throughout include 42" Shaker-Style Cabinets, elegant Quartz kitchen counters, a gourmet kitchen and Wood-look laminate floors through out the entire home, including all bedrooms. NO CARPET. 5th Bedroom located in a courtyard with separate entrance and has full bathroom. Spectacular extended covered lanai perfect for outside entertainment that looks out to a water view. Lot size almost half an acre on a corner and cul-de-sac!!! Wont last long!
Sold for $987,700
$987,700
18709 Planetree St, Orlando, FL 32827
5beds
3,630sqft
Single Family Residence
Built in 2023
0.46 Acres Lot
$1,065,800 Zestimate®
$272/sqft
$5,206 Estimated rent
Home value
$1,065,800
$1.00M - $1.14M
$5,206/mo
Zestimate® history
Owner options
List your home for rent
$5,206/mo
Rent Zestimate®
Find your next renter with Zillow Rental Manager. Plus, with online applications, you can quickly screen prospective tenants – for free.
$5,206/mo
Rent Zestimate®
Refinance and save
$7,159/mo
Est. payment
Refinancing to a lower rate could help reduce your monthly payments and save thousands over the life of the loan.
$7,159/mo
Est. payment
Explore your selling options
Work with a Zillow partner agent
Leverage their expertise and Zillow's premium Showcase listings to get your home seen by more buyers.
Get startedList with your own agent
Get your home in front of millions of buyers by listing it on Zillow.
Learn how to do itSell it yourself
Take full control of how buyers see your home on Zillow by listing For Sale by Owner (FSBO).
List your homeWhat's special
Lake nonaElegant quartz kitchen countersGourmet kitchenUpgraded finishes throughout
Zillow last checked:
Listing updated:
Listed by:
Nancy Pruitt, PA 352-552-7574,
OLYMPUS EXECUTIVE REALTY INC 407-469-0090,
Pablo Cintron, Jr PA 407-232-1819,
OLYMPUS EXECUTIVE REALTY INC
Bought with:
Non-Member Agent
STELLAR NON-MEMBER OFFICE
Source: Stellar MLS,MLS#: G5066729 Originating MLS: Orlando Regional
Originating MLS: Orlando Regional
Facts & features
Interior
Bedrooms & bathrooms
- Bedrooms: 5
- Bathrooms: 5
- Full bathrooms: 5
Rooms
- Room types: Family Room
Primary bedroom
- Features: En Suite Bathroom
- Level: First
- Dimensions: 15.4x21.2
Bedroom 2
- Features: Jack & Jill Bathroom
- Level: Second
- Dimensions: 13.4x11.1
Bedroom 3
- Features: Jack & Jill Bathroom
- Level: Second
- Dimensions: 112x11.6
Bedroom 4
- Level: Second
- Dimensions: 14.2x11.8
Bedroom 5
- Features: En Suite Bathroom
- Level: First
- Dimensions: 12.8x13.4
Kitchen
- Level: First
- Dimensions: 10.8x22.22
Living room
- Level: First
- Dimensions: 17.4x30.8
Loft
- Level: Second
- Dimensions: 14.8x24.2
Heating
- Electric
Cooling
- Central Air
Appliances
- Included: Oven, Cooktop, Dishwasher, Disposal, Electric Water Heater, Microwave, Range Hood
- Laundry: Inside, Laundry Room, Upper Level
Features
- Eating Space In Kitchen, High Ceilings, Kitchen/Family Room Combo, Living Room/Dining Room Combo, Primary Bedroom Main Floor, Solid Surface Counters, Split Bedroom, Thermostat, Walk-In Closet(s)
- Flooring: Carpet, Ceramic Tile, Laminate, Tile
- Doors: Sliding Doors
- Has fireplace: No
Interior area
- Total structure area: 4,941
- Total interior livable area: 3,630 sqft
Property
Parking
- Total spaces: 2
- Parking features: Driveway, Garage Door Opener
- Attached garage spaces: 2
- Has uncovered spaces: Yes
- Details: Garage Dimensions: 21x36
Features
- Levels: Two
- Stories: 2
- Patio & porch: Covered, Enclosed, Rear Porch
- Exterior features: Irrigation System, Sidewalk, Sprinkler Metered
- On waterfront: Yes
- Waterfront features: Pond
Lot
- Size: 0.46 Acres
- Dimensions: 239 x 77 x 189 x 58 x 61
- Features: Cleared, Corner Lot, Cul-De-Sac, Level, Sidewalk, Above Flood Plain
- Residential vegetation: Trees/Landscaped
Details
- Parcel number: 312431779300320
- Zoning: PUD
- Special conditions: None
Construction
Type & style
- Home type: SingleFamily
- Architectural style: Florida
- Property subtype: Single Family Residence
Materials
- Block, Stucco
- Foundation: Slab
- Roof: Shingle
Condition
- Pre-Construction
- New construction: Yes
- Year built: 2023
Details
- Builder model: AUSTIN
- Builder name: Craft Homes
- Warranty included: Yes
Utilities & green energy
- Sewer: Public Sewer
- Water: Public
- Utilities for property: Electricity Available, Electricity Connected, Fiber Optics, Public, Sewer Available, Sewer Connected, Sprinkler Recycled, Street Lights, Underground Utilities, Water Available, Water Connected
Green energy
- Energy efficient items: Appliances, HVAC, Thermostat, Windows
- Indoor air quality: HVAC Cartridge/Media Filter, Non Toxic Pest Control
- Water conservation: Irrigation-Reclaimed Water, Low-Flow Fixtures, Water Recycling
Community & HOA
Community
- Features: Boat Slip, Association Recreation - Owned, Community Mailbox, Deed Restrictions, Irrigation-Reclaimed Water, No Truck/RV/Motorcycle Parking, Park, Playground, Pool, Sidewalks
- Security: Smoke Detector(s), Fire/Smoke Detection Integration
- Pet fee: $0 monthly
- Subdivision: SUMMERDALE PARK AT LAKE NONA
HOA
- Has HOA: Yes
- Amenities included: Park, Playground, Pool
- Services included: Community Pool, Internet, Pool Maintenance
- HOA fee: $160 monthly
- HOA name: Bryan.Merced@tavistock.com
- HOA phone: 407-313-8566
Location
- Region: Orlando
Financial & listing details
- Price per square foot: $272/sqft
- Tax assessed value: $661,744
- Annual tax amount: $13,954
- Date on market: 3/22/2023
- Cumulative days on market: 13 days
- Listing terms: Cash,Conventional,FHA,Other,VA Loan
- Ownership: Fee Simple
- Total actual rent: 0
- Electric utility on property: Yes
- Road surface type: Paved
Price history
| Date | Event | Price |
|---|---|---|
| 5/23/2024 | Sold | $987,700+0.3%$272/sqft |
Source:  Stellar MLS #G5066729 Report a problem Stellar MLS #G5066729 Report a problem | ||
| 2/20/2024 | Sold | $984,652-6.4%$271/sqft |
Source: Public Record Report a problem | ||
| 4/5/2023 | Pending sale | $1,051,971$290/sqft |
Source: Stellar MLS #G5066729 Report a problem | ||
| 4/5/2023 | Price change | $1,051,971+5.6%$290/sqft |
Source: Stellar MLS #G5066729 Report a problem | ||
| 3/22/2023 | Listed for sale | $995,970$274/sqft |
Source: Stellar MLS #G5066729 Report a problem | ||
Public tax history
| Year | Property taxes | Tax assessment |
|---|---|---|
| 2024 | $13,954 +171% | $661,744 +372.7% |
| 2023 | $5,149 +166% | $140,000 +64.7% |
| 2022 | $1,936 | $85,000 |
Find assessor info on the county website
Neighborhood: City of Orlando-GOAA
Nearby homes
- $749,4474 bd4 ba3.1k sqft18717 Planetree St, Orlando, FL 32827Sold
- $931,800-- bd-- ba4.4k sqft18725 Planetree St, Orlando, FL 32827Off Market
- $857,449-- bd-- ba-- sqft18706 Planetree St, Orlando, FL 32827Sold
- $725,0003 bd3 ba2.4k sqft10101 Pearson Ave, Orlando, FL 32827Sold

- $931,5035 bd5 ba3.5k sqft18733 Planetree St, Orlando, FL 32827Sold
- $662,343-- bd-- ba4.4k sqft18714 Planetree St, Orlando, FL 32827Sold
- $899,000-- bd-- ba3.8k sqft18722 Planetree St, Orlando, FL 32827Sold
- $765,0005 bd5 ba3.5k sqft18730 Planetree St, Orlando, FL 32827Sold
Nearby schools
GreatSchools rating
- 9/10Eagle Creek ElementaryGrades: PK-5Distance: 0.8 mi
- 9/10Luminary MiddleGrades: 6-8Distance: 0.6 mi
- 7/10Lake Nona High SchoolGrades: 9-12Distance: 2.1 mi
Schools provided by the listing agent
- Elementary: Laureate Park Elementary
- Middle: Lake Nona Middle School
- High: Lake Nona High
Source: Stellar MLS. This data may not be complete. We recommend contacting the local school district to confirm school assignments for this home.
Get a cash offer in 3 minutes
Find out how much your home could sell for in as little as 3 minutes with a no-obligation cash offer.
Estimated market value
$1,065,800
Get a cash offer in 3 minutes
Find out how much your home could sell for in as little as 3 minutes with a no-obligation cash offer.
Estimated market value
$1,065,800
- Florida
- Orange County
- Orlando
- 32827
- City of Orlando-GOAA
- 18709 Planetree St
Nearby cities
Nearby neighborhoods
Nearby zip codes
Other Orlando Topics
