Skip main navigation
Closed
Street View
  • $227,000

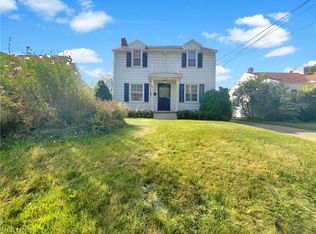
    1871 15th St, Cuyahoga Falls, OH 44223

    3beds
    1,450sqft
    Single Family Residence
    Built in 1941
    5,998 Square Feet Lot
    $227,800 Zestimate®
    $157/sqft
    $2,050 Estimated rent

    Home value

    $227,800

    $216,000 - $239,000

    $2,050/mo

    Zestimate® history
    Loading
    Loading...

    Owner options

    List your home for rent

    $2,050/mo

    Rent Zestimate®

    Find your next renter with Zillow Rental Manager. Plus, with online applications, you can quickly screen prospective tenants – for free.

    Learn more

    $2,050/mo

    Rent Zestimate®

    Refinance and save

    $1,568/mo

    Est. payment

    Refinancing to a lower rate could help reduce your monthly payments and save thousands over the life of the loan.

    See today's rates

    $1,568/mo

    Est. payment

    Explore your selling options

    Work with a Zillow partner agent

    Leverage their expertise and Zillow's premium Showcase listings to get your home seen by more buyers.

    Get started

    List with your own agent

    Get your home in front of millions of buyers by listing it on Zillow.

    Learn how to do it

    Sell it yourself

    Take full control of how buyers see your home on Zillow by listing For Sale by Owner (FSBO).

    List your home

    What's special

    Welcome home to this well-maintained 3-bedroom, 2 full bath ranch offering appeal and charm. Featuring newly refinished hardwood floors throughout the first-floor hall and bedrooms. The large bathroom includes an oversized walk-in shower. Spacious main bedroom with a walk-in closet and an en suite bath with a soaking tub. The dining room off the kitchen offers a door to the backyard, convenient for entertaining. A partially finished basement is perfect for additional living space or an entertainment area. Updates include a new roof in 2026, a new furnace in 2026, and exterior paint. The basement has been previously waterproofed. Ideally located near downtown restaurants, shopping, and entertainment. Don't miss this move-in-ready home in a desirable location!

    Zillow last checked:

    Listing updated:

    Listed by:

    Stephanie Jabbour 330-929-0707 simonsalhanysold@gmail.com,

    Berkshire Hathaway HomeServices Simon & Salhany Realty

    Bought with:

    Danielle Reynolds, 2014003908

    RE/MAX Trends Realty

    Source: MLS Now,MLS#: 5217845MLS LogoOriginating MLS: Akron Cleveland Association of REALTORS

    Facts & features

    Interior

    Bedrooms & bathrooms
    • Bedrooms: 3
    • Bathrooms: 2
    • Full bathrooms: 2
    • Main level bathrooms: 2
    • Main level bedrooms: 3
    Primary bedroom
    • Description: Ceiling fan, walk-in closet,Flooring: Carpet
    • Level: First
    • Dimensions: 14 x 15
    Bedroom
    • Description: Ceiling fan,Flooring: Hardwood
    • Level: First
    • Dimensions: 10 x 12
    Bedroom
    • Description: Ceiling fan,Flooring: Hardwood
    • Level: First
    • Dimensions: 12 x 11
    Primary bathroom
    • Description: Walk-in shower,Flooring: Tile
    • Level: First
    • Dimensions: 9 x 5
    Bathroom
    • Description: Walk-in shower,Flooring: Tile
    • Level: First
    • Dimensions: 6 x 7
    Bonus room
    • Description: Flooring: Carpet
    • Level: First
    • Dimensions: 8 x 9
    Dining room
    • Description: Ceiling fan, patio door to back yard,Flooring: Laminate
    • Level: First
    • Dimensions: 9 x 9
    Kitchen
    • Description: Corian countertop,Flooring: Laminate
    • Level: First
    • Dimensions: 8 x 12
    Laundry
    • Description: 2 laundry hook-ups on first floor and basement
    • Level: First
    • Dimensions: ND x ND
    Living room
    • Description: Crown molding, fireplace, high ceilings,Flooring: Carpet
    • Level: First
    • Dimensions: 15 x 12
    Recreation
    • Description: Flooring: Carpet
    • Level: Basement
    • Dimensions: 18 x 18
    Heating
    • Forced Air, Gas
    Cooling
    • Central Air
    Appliances
    • Included: Dishwasher, Range, Refrigerator
    • Laundry: In Basement, Main Level
    Features
    • Ceiling Fan(s), Crown Molding, Soaking Tub, Walk-In Closet(s)
    • Windows: Aluminum Frames
    • Basement: Concrete,Partially Finished,Sump Pump
    • Number of fireplaces: 1
    • Fireplace features: Family Room
    Interior area
    • Total structure area: 1,450
    • Total interior livable area: 1,450 sqft
    • Finished area above ground: 1,100
    • Finished area below ground: 350

    Property

    Parking
    • Total spaces: 1
    • Parking features: Driveway, Detached, Garage
    • Garage spaces: 1
    Features
    • Levels: One
    • Stories: 1
    • Patio & porch: Rear Porch, Deck
    • Fencing: Chain Link
    Lot
    • Size: 5,998 Square Feet
    • Features: City Lot
    Details
    • Parcel number: 0217552

    Construction

    Type & style
    • Home type: SingleFamily
    • Architectural style: Ranch
    • Property subtype: Single Family Residence
    Materials
    • Vinyl Siding
    • Foundation: Concrete Perimeter
    • Roof: Asphalt,Fiberglass
    Condition
    • Year built: 1941

    Utilities & green energy

    • Sewer: Public Sewer
    • Water: Public

    Community & HOA

    Community
    • Subdivision: Brodbeck Park
    HOA
    • Has HOA: No
    Location
    • Region: Cuyahoga Falls

    Financial & listing details

    • Price per square foot: $157/sqft
    • Tax assessed value: $138,420
    • Annual tax amount: $2,713
    • Date on market: 6/10/2026
    • Cumulative days on market: 5 days
    • Listing terms: Cash,Conventional,FHA,VA Loan

    Price history

    DateEventPrice
    7/10/2026Sold$227,000+0.9%$157/sqft
    Source: MLS Now #5217845 Report a problem
    6/22/2026Pending sale$225,000$155/sqft
    Source: MLS Now #5217845 Report a problem
    6/19/2026Listed for sale$225,000$155/sqft
    Source: MLS Now #5217845 Report a problem
    6/12/2026Pending sale$225,000$155/sqft
    Source: MLS Now #5217845 Report a problem
    6/10/2026Listed for sale$225,000+87.5%$155/sqft
    Source: MLS Now #5217845 Report a problem
    5/11/2008Listing removed$120,000$83/sqft
    Source: Listhub #1513655 Report a problem
    4/21/2008Listed for sale$120,000+21.3%$83/sqft
    Source: Listhub #1513655 Report a problem
    11/22/2006Sold$98,900$68/sqft
    Source: Public Record Report a problem

    Public tax history

    YearProperty taxesTax assessment
    2025$2,714 -1.8%$48,440
    2024$2,763 +3.3%$48,440
    2023$2,675 +6.9%$48,440 +31.6%
    2022$2,501 +0%$36,817
    2021$2,501 $36,817
    2020-- $36,817 +6.6%
    2019$2,534 +17.3%$34,525 0%
    2018$2,160 +10.7%$34,530
    2017$1,951 $34,530 +6.5%
    2016$1,951 $32,410
    2015$1,951 0%$32,410
    2014$1,951 +0.8%$32,410 -0.1%
    2013$1,937 +0%$32,440
    2012$1,936 +2.7%$32,440 +2.5%
    2011$1,886 +5.3%$31,644 -5.6%
    2010$1,790 $33,527
    2009-- $33,527 +6.8%
    2008$1,673 +8.7%$31,402 +4.9%
    2007$1,540 +0.6%$29,939
    2006$1,530 +5.9%$29,939
    2005$1,445 $29,939 +6.3%
    2004-- $28,154
    2003$1,229 +0.2%$28,154
    2002$1,226 +11%$28,154 +8.3%
    2001$1,105 0%$25,991
    2000$1,105 $25,991
    Find assessor info on the county website

    Neighborhood: 44223

    Nearby schools

    GreatSchools rating
    Schools provided by the listing agent
    • District: Cuyahoga Falls CSD - 7705

    Source: MLS Now. This data may not be complete. We recommend contacting the local school district to confirm school assignments for this home.

    Get a cash offer in 3 minutes
    Find out how much your home could sell for in as little as 3 minutes with a no-obligation cash offer.
    Estimated market value
    $227,800
    Get a cash offer in 3 minutes
    Find out how much your home could sell for in as little as 3 minutes with a no-obligation cash offer.
    Estimated market value
    $227,800