This well-kept 3-bedroom, 2-bath home offers plenty of character, PLUS an extra garage for a total of 4 cars. The main level includes a bedroom and bathroom, an eat-in kitchen, and a spacious living room with an area that could be used as a dining space. Gorgeous hardwood floors add warmth and character throughout the home, while the upstairs features 2 spacious bedrooms with beautiful hardwood floors, and the bathroom has brand new flooring. Living room has an updated front picture window, and basement floor has fresh new paint. Recent improvements per the tax record, include a new roof in 2024 and a new driveway in 2015. Enjoy the covered rear porch, easy-to-maintain yard, and attractive brick and vinyl exterior. A very nice home with an uncommon amount of garage space!
Pending
$190,000
1871 41st St, Moline, IL 61265
3beds
1,260sqft
Single Family Residence
Built in 1958
7,840 Square Feet Lot
$190,000 Zestimate®
$151/sqft
$-- HOA
What's special
Easy-to-maintain yardEat-in kitchenCovered rear porch
- 20 days
- 1,344
- 114
Likely to sell faster than
Zillow last checked:
Listing updated:
Listed by:
Rae Carlson (309)738-4962,
NextHome QC Realty,
Debra Holdampf 563-321-2102,
NextHome QC Realty
Source: MRED as distributed by MLS GRID,MLS#: 12747249
Facts & features
Interior
Bedrooms & bathrooms
- Bedrooms: 3
- Bathrooms: 2
- Full bathrooms: 2
Rooms
- Room types: No additional rooms
Primary bedroom
- Features: Flooring (Hardwood), Window Treatments (Blinds)
- Level: Main
- Area: 130 Square Feet
- Dimensions: 13X10
Bedroom 2
- Features: Flooring (Hardwood), Window Treatments (Curtains/Drapes)
- Level: Second
- Area: 204 Square Feet
- Dimensions: 17X12
Bedroom 3
- Features: Flooring (Hardwood), Window Treatments (Curtains/Drapes)
- Level: Second
- Area: 132 Square Feet
- Dimensions: 12X11
Dining room
- Features: Flooring (Laminate), Window Treatments (Blinds)
- Level: Main
- Area: 56 Square Feet
- Dimensions: 8X7
Kitchen
- Features: Kitchen (Eating Area-Table Space), Flooring (Laminate), Window Treatments (Curtains/Drapes)
- Level: Main
- Area: 64 Square Feet
- Dimensions: 8X8
Laundry
- Features: Flooring (Other)
- Level: Basement
- Area: 60 Square Feet
- Dimensions: 10X6
Living room
- Features: Flooring (Hardwood), Window Treatments (Curtains/Drapes)
- Level: Main
- Area: 351 Square Feet
- Dimensions: 27X13
Heating
- Natural Gas, Forced Air
Cooling
- Central Air
Appliances
- Included: Range, Refrigerator, Washer, Dryer
Features
- 1st Floor Bedroom, Walk-In Closet(s)
- Doors: Storm Door(s)
- Windows: Blinds, Window Treatments
- Basement: Unfinished,Full
Interior area
- Total structure area: 2,100
- Total interior livable area: 1,260 sqft
Property
Parking
- Total spaces: 4
- Parking features: Concrete, Garage Door Opener, Yes, Garage Owned, Attached, Garage
- Attached garage spaces: 4
- Has uncovered spaces: Yes
Accessibility
- Accessibility features: No Disability Access
Features
- Stories: 1.5
- Patio & porch: Porch
Lot
- Size: 7,840 Square Feet
- Dimensions: 113x71x113x70
- Features: Level
Details
- Additional structures: Garage(s)
- Parcel number: 1703122063
- Special conditions: None
- Other equipment: Ceiling Fan(s)
Construction
Type & style
- Home type: SingleFamily
- Architectural style: Cape Cod
- Property subtype: Single Family Residence
Materials
- Vinyl Siding, Brick
- Foundation: Block
- Roof: Asphalt
Condition
- New construction: No
- Year built: 1958
Utilities & green energy
- Sewer: Public Sewer
- Water: Public
Community & HOA
Community
- Features: Sidewalks, Street Lights
- Subdivision: Kings Orchard
HOA
- Services included: None
Location
- Region: Moline
Financial & listing details
- Price per square foot: $151/sqft
- Tax assessed value: $182,532
- Annual tax amount: $2,347
- Date on market: 9/17/2026
- Ownership: Fee Simple
Estimated market value
$190,000
$181,000 - $200,000
$1,636/mo
Price history
| Date | Event | Price |
|---|---|---|
| 9/20/2026 | Pending sale | $190,000$151/sqft |
Source:  MRED as distributed by MLS GRID #12747249 Report a problem MRED as distributed by MLS GRID #12747249 Report a problem | ||
| 9/17/2026 | Listed for sale | $190,000+94.9%$151/sqft |
Source: MRED as distributed by MLS GRID #12747249 Report a problem | ||
| 7/30/2002 | Sold | $97,500$77/sqft |
Source: Agent Provided Report a problem | ||
Public tax history
| Year | Property taxes | Tax assessment |
|---|---|---|
| 2025 | $2,347 -1.1% | $60,844 +8.8% |
| 2024 | $2,372 -1.8% | $55,938 +8.6% |
| 2023 | $2,417 -1% | $51,508 +4.2% |
| 2022 | $2,442 -4.1% | $49,432 +4.6% |
| 2021 | $2,545 -1.2% | $47,258 +1.7% |
| 2020 | $2,575 -0.7% | $46,468 +1.6% |
| 2019 | $2,594 +1.1% | $45,736 +1.5% |
| 2018 | $2,565 +0.1% | $45,048 +1.6% |
| 2017 | $2,562 -0.6% | $44,338 +3.2% |
| 2016 | $2,577 +0% | $42,963 +2.3% |
| 2015 | $2,577 +315.6% | $41,989 -1% |
| 2014 | $620 | $42,409 |
| 2013 | $620 | $42,409 -1.8% |
| 2012 | -- | $43,200 -2% |
| 2011 | -- | $44,082 |
| 2010 | -- | $44,082 +1% |
| 2008 | -- | $43,645 +2% |
| 2006 | -- | $42,790 +5.6% |
| 2005 | $2,437 +1.1% | $40,530 +3% |
| 2004 | $2,411 -8.7% | $39,350 +3% |
| 2003 | $2,640 -1.4% | $38,204 +10% |
| 2002 | $2,678 +17.3% | $34,735 +8.7% |
| 2001 | $2,282 +7.3% | $31,963 +5% |
| 2000 | $2,128 | $30,441 |
Find assessor info on the county website
Monthly payment
Est. payment
Payment breakdown
Explore the cost of this home by adjusting the details. Changes won't be saved.Climate risks
Neighborhood: Molette
Nearby schools
Schools provided by the listing agent
- Elementary: Washington Elementary
- Middle: Woodrow Wilson Middle School
- High: Moline High School
- District: 40
Source: MRED as distributed by MLS GRID. This data may not be complete. We recommend contacting the local school district to confirm school assignments for this home.
Similar homes
- $189,0004 bd1 ba1.3k sqft2521 33rd St, Moline, IL 61265Active
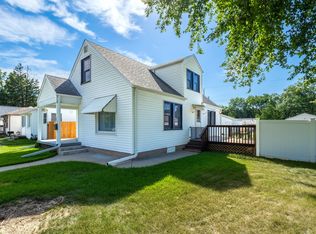 MLS ID #12752441, Jason Miller, Ruhl&Ruhl REALTORS Moline. MRED as distributed by MLS GRID
 - $169,9003 bd2 ba1k sqft3808 15th St #B, Moline, IL 61265Active
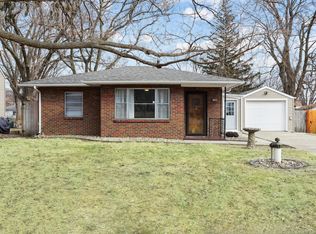 MLS ID #12755877, Derrick Klauer, Ruhl&Ruhl REALTORS Davenport. MRED as distributed by MLS GRID
 - $179,9003 bd1 ba1k sqft5011 48th St, Moline, IL 61265Active
 MLS ID #12712455, Eric Ryden, Quad Cities Iowa Realty - Moline. MRED as distributed by MLS GRID
 - $225,0004 bd2 ba1.2k sqft1901 47th Street Ct, Moline, IL 61265Active
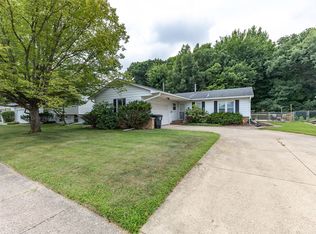 MLS ID #12720812, Cassie Stahler, Mel Foster Co. Geneseo. MRED as distributed by MLS GRID
