Skip main navigation
Sold for $1,710,000
  • $1,710,000

    1871 Alemany Blvd, San Francisco, CA 94112

    3beds
    1,980sqft
    Single Family Residence
    Built in 1951
    4,667 Square Feet Lot
    $-- Zestimate®
    $864/sqft
    $5,876 Estimated rent

    Home value

    Not available

    Estimated sales range

    Not available

    $5,876/mo

    Zestimate® history
    Loading
    Loading...

    Owner options

    List your home for rent

    $5,876/mo

    Rent Zestimate®

    Find your next renter with Zillow Rental Manager. Plus, with online applications, you can quickly screen prospective tenants – for free.

    Learn more

    $5,876/mo

    Rent Zestimate®

    Refinance and save

    $10,800/mo

    Est. payment

    Refinancing to a lower rate could help reduce your monthly payments and save thousands over the life of the loan.

    See today's rates

    $10,800/mo

    Est. payment

    Explore your selling options

    Work with a Zillow partner agent

    Leverage their expertise and Zillow's premium Showcase listings to get your home seen by more buyers.

    Get started

    List with your own agent

    Get your home in front of millions of buyers by listing it on Zillow.

    Learn how to do it

    Sell it yourself

    Take full control of how buyers see your home on Zillow by listing For Sale by Owner (FSBO).

    List your home

    What's special

    Fruit treesBackyard accessDeep open backyardEn-suite bathModern single-level floor planSpacious primary suiteSunlit atrium
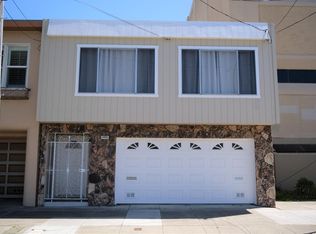
    Discover abundant space and potential in this 3BR/2BA tunnel-entry Art Deco home in Mission Terrace. Built in the midcentury, this home features a modern, single-level floor plan designed for comfort and functionality with upgrades for sale, including a new roof, fully-replaced electrical system, and 200-amp service. The large eat-in kitchen overlooks a sunlit atrium that flows seamlessly into the formal dining room and airy living room, both bathed in natural light. The spacious primary suite features a walk-thru closet and en-suite bath. Two generous bedrooms with new hardwood floors, a full bath with a shower stall, and a welcoming foyer complete the main level. Below, the expansive, unfinished lower level presents a rare opportunity. With 8'+ ceilings, street-level entry, and backyard access, it's a blank canvas for additional living space, a rental unit, an in-law suite, or any combination thereofall while maintaining a garage that has parking for 6+ vehicles and is Type 2 charger-ready. Step outside to the deep, open backyard featuring two patios, fruit trees (plum, loquat, cherry, pear), and ADU potential. Located just minutes from 280 & 101, and a short walk to Mission Street, Balboa Park, and BART, this home offers everyday convenience and endless possibilities.

    Zillow last checked:

    Listing updated:

    Listed by:

    Brian C. Marabello DRE #02142775 760-815-5879,

    Compass 415-738-7000,

    David Anthony Juarez DRE #01787750 415-713-9705,

    Compass

    Bought with:

    Steven G Leung

    Outstanding Investment Co. Inc

    Source: SFAR,MLS#: 425037718MLS LogoOriginating MLS: San Francisco Association of REALTORS

    Facts & features

    Interior

    Bedrooms & bathrooms
    • Bedrooms: 3
    • Bathrooms: 2
    • Full bathrooms: 2
    Primary bedroom
    • Features: Walk-In Closet
    • Area: 0
    • Dimensions: 0 x 0
    Bedroom 1
    • Area: 0
    • Dimensions: 0 x 0
    Bedroom 2
    • Area: 0
    • Dimensions: 0 x 0
    Bedroom 3
    • Area: 0
    • Dimensions: 0 x 0
    Bedroom 4
    • Area: 0
    • Dimensions: 0 x 0
    Dining room
    • Features: Formal Room
    • Level: Main
    • Area: 0
    • Dimensions: 0 x 0
    Family room
    • Area: 0
    • Dimensions: 0 x 0
    Kitchen
    • Features: Breakfast Area, Stone Counters
    • Level: Main
    • Area: 0
    • Dimensions: 0 x 0
    Living room
    • Level: Main
    • Area: 0
    • Dimensions: 0 x 0
    Heating
    • Central, Natural Gas
    Appliances
    • Included: Dishwasher, Disposal, Free-Standing Gas Oven, Free-Standing Gas Range, Range Hood
    • Laundry: Hookups Only
    Features
    • Cathedral Ceiling(s), Formal Entry
    • Flooring: Tile, Wood
    • Windows: Double Pane Windows, Skylight(s)
    • Has fireplace: No
    Interior area
    • Total structure area: 1,980
    • Total interior livable area: 1,980 sqft

    Property

    Parking
    • Total spaces: 6
    • Parking features: 24'+ Deep Garage, Attached, Enclosed, Garage Door Opener, Inside Entrance, Side By Side, On Site (Single Family Only)
    • Attached garage spaces: 6
    Features
    • Stories: 2
    Lot
    • Size: 4,667 Square Feet
    • Features: Garden
    Details
    • Parcel number: 6956027
    • Special conditions: Standard

    Construction

    Type & style
    • Home type: SingleFamily
    • Architectural style: Art Deco
    • Property subtype: Single Family Residence
    • Attached to another structure: Yes
    Materials
    • Stucco
    • Foundation: Concrete Perimeter
    • Roof: Asphalt
    Condition
    • Updated/Remodeled
    • New construction: No
    • Year built: 1951

    Utilities & green energy

    • Electric: 220 Volts

    Community & HOA

    Community
    • Security: Carbon Monoxide Detector(s), Smoke Detector(s)
    HOA
    • Has HOA: No
    Location
    • Region: San Francisco
    • Elevation: 0

    Financial & listing details

    • Price per square foot: $864/sqft
    • Tax assessed value: $1,232,036
    • Annual tax amount: $15,379
    • Date on market: 5/15/2025
    • Cumulative days on market: 15 days
    • Listing terms: Cash,Conventional
    • Total actual rent: 0

    Price history

    DateEventPrice
    7/17/2025Sold$1,710,000+42.7%$864/sqft
    Source: SFAR #425037718 Report a problem
    6/3/2025Pending sale$1,198,000$605/sqft
    Source: SFAR #425037718 Report a problem
    5/15/2025Listed for sale$1,198,000+33.1%$605/sqft
    Source: SFAR #425037718 Report a problem
    8/15/2007Sold$900,000+20%$455/sqft
    Source: Public Record Report a problem
    12/29/2004Sold$750,000$379/sqft
    Source: Public Record Report a problem

    Public tax history

    YearProperty taxesTax assessment
    2025$15,379 +2.9%$1,232,036 +2%
    2024$14,939 +1.5%$1,207,881 +2%
    2023$14,712 +2%$1,184,199 +2%
    2022$14,429 +1.8%$1,160,982 +2%
    2021$14,173 +2.2%$1,138,220 +4.3%
    2020$13,872 +3.5%$1,091,525 +2%
    2019$13,399 +3.5%$1,070,124 +2%
    2018$12,945 +3.6%$1,049,143 +2%
    2017$12,495 +1.7%$1,028,572 +2%
    2016$12,283 +1.3%$1,008,405 +1.5%
    2015$12,129 +26.4%$993,259 +26.5%
    2014$9,592 $785,000 +8.6%
    2013-- $723,000 -23.9%
    2012-- $950,398 +39.8%
    2011-- $680,000 -6.7%
    2010-- $729,000 -10.6%
    2009-- $815,000 -9.4%
    2008-- $900,000 +15.3%
    2007-- $780,300 +2%
    2006-- $765,000 +2%
    2005-- $750,000 +247.3%
    2003-- $215,966 +291.8%
    2002-- $55,121 +2%
    2001-- $54,042 +2%
    2000-- $52,983
    Find assessor info on the county website

    Neighborhood: Cayuga

    Nearby schools

    GreatSchools rating
    Get pre-qualified for a loan
    At Zillow Home Loans, we can pre-qualify you in as little as 5 minutes with no impact to your credit score.

    An equal housing lender. NMLS #10287.