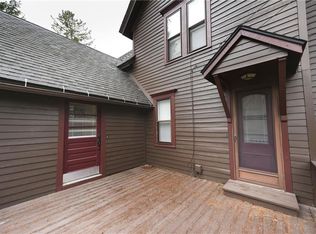
Rare opportunity! This charming 2,300+ square foot home offers the perfect blend of historic character, modern updates, and an unbeatable location backing directly to Ellison Park. Imagine having immediate access to fishing, canoeing, kayaking, tennis courts, disc golf, ice skating, sledding, scenic walking trails, and hundreds of acres of parkland—all from your own backyard.
Inside you’ll find beautiful original hardwood floors, soaring 10-foot ceilings, a cozy wood-burning fireplace, spacious sunroom, and timeless architectural details throughout. Recent improvements include updated first-floor kitchen and bathrooms while maintaining the home’s original charm.
Mechanically, the home is well-equipped with two gas meters, two electric panels, and a backup generator transfer switch providing power if interrupted. Whether you’re looking for room to grow, multi-generational living, or future flexibility, this unique property offers endless possibilities. Conveniently located near shopping, restaurants, medical facilities, expressways, and everything Rochester has to offer, yet tucked away in one of the area’s most scenic settings with mature trees, lush landscaping, and a picturesque gazebo overlooking Ellison Park.
Pending
$375,000
1871 Blossom Rd, Rochester, NY 14625
5beds
2,342sqft
Single Family Residence
Built in 1910
0.92 Acres Lot
$-- Zestimate®
$160/sqft
$-- HOA
What's special
Cozy wood-burning fireplaceModern updatesTimeless architectural details throughoutHistoric characterMature treesSpacious sunroomBeautiful original hardwood floors
- 55 days
- 208
- 4
Zillow last checked:
Listing updated:
Listed by:
Cornerstone Realty Associates 315-524-7320,
Raymond Luke Cino 315-524-7320
Source: NYSAMLSs,MLS#: R1703425 Originating MLS: Rochester
Originating MLS: RochesterFacts & features
Interior
Bedrooms & bathrooms
- Bedrooms: 5
- Bathrooms: 3
- Full bathrooms: 2
- 1/2 bathrooms: 1
- Main level bathrooms: 2
- Main level bedrooms: 2
Heating
- Gas, Zoned, Forced Air
Cooling
- Zoned, Central Air
Appliances
- Included: Dishwasher, Free-Standing Range, Gas Water Heater, Microwave, Oven, Refrigerator, See Remarks
- Laundry: Main Level
Features
- Den, Separate/Formal Dining Room, Entrance Foyer, Eat-in Kitchen, Home Office, Other, See Remarks, Second Kitchen, Natural Woodwork, Bedroom on Main Level, Programmable Thermostat
- Flooring: Hardwood, Luxury Vinyl, Varies
- Basement: Full
- Number of fireplaces: 2
Interior area
- Total structure area: 2,342
- Total interior livable area: 2,342 sqft
Video & virtual tour
Property
Parking
- Total spaces: 2.5
- Parking features: Attached, Electricity, Garage, Driveway
- Attached garage spaces: 2.5
Features
- Levels: Two
- Stories: 2
- Patio & porch: Open, Patio, Porch
- Exterior features: Blacktop Driveway, Patio, See Remarks
Lot
- Size: 0.92 Acres
- Dimensions: 221 x 207
- Features: Adjacent To Public Land, Rectangular, Rectangular Lot, Secluded
Details
- Additional structures: Gazebo
- Parcel number: 2642001231100001001000
- Special conditions: Standard
Construction
Type & style
- Home type: SingleFamily
- Architectural style: Colonial,Historic/Antique
- Property subtype: Single Family Residence
Materials
- Wood Siding, Copper Plumbing
- Foundation: Stone
- Roof: Asphalt,Architectural,Shingle
Condition
- Resale
- Year built: 1910
Utilities & green energy
- Electric: Circuit Breakers
- Sewer: Connected
- Water: Connected, Public
- Utilities for property: Cable Available, Electricity Available, High Speed Internet Available, Sewer Connected, Water Connected
Community & HOA
Community
- Features: Trails/Paths
Location
- Region: Rochester
Financial & listing details
- Price per square foot: $160/sqft
- Tax assessed value: $243,100
- Annual tax amount: $7,371
- Date on market: 8/4/2026
- Cumulative days on market: 49 days
- Listing terms: Cash,Conventional,FHA,VA Loan
Estimated market value
Not available
Estimated sales range
Not available
$3,666/mo
Price history
| Date | Event | Price |
|---|---|---|
| 8/20/2026 | Pending sale | $375,000$160/sqft |
Source:  NYSAMLSs #R1703425 Report a problem NYSAMLSs #R1703425 Report a problem | ||
| 8/4/2026 | Listed for sale | $375,000$160/sqft |
Source: NYSAMLSs #R1703461 Report a problem | ||
Public tax history
| Year | Property taxes | Tax assessment |
|---|---|---|
| 2025 | -- | $243,100 |
| 2024 | -- | $243,100 |
| 2023 | -- | $243,100 |
| 2022 | -- | $243,100 +35.7% |
| 2021 | -- | $179,100 |
| 2020 | -- | $179,100 |
| 2018 | -- | $179,100 |
| 2017 | $3,003 | $179,100 |
| 2016 | -- | $179,100 |
| 2015 | -- | $179,100 |
| 2014 | -- | $179,100 |
| 2013 | -- | $179,100 |
| 2012 | -- | $179,100 |
| 2011 | -- | $179,100 |
| 2010 | -- | $179,100 |
| 2009 | -- | $179,100 +5.9% |
| 2007 | -- | $169,100 |
| 2006 | -- | $169,100 |
| 2005 | -- | $169,100 +19.9% |
| 2004 | -- | $141,000 |
| 2003 | -- | $141,000 |
| 2002 | -- | $141,000 |
| 2001 | -- | $141,000 +1.4% |
| 2000 | -- | $139,000 |
Find assessor info on the county website
Monthly payment
Climate risks
Neighborhood: 14625
Nearby schools
Schools provided by the listing agent
- District: Penfield
Source: NYSAMLSs. This data may not be complete. We recommend contacting the local school district to confirm school assignments for this home.
Similar homes
- $329,9004 bd2 ba1.8k sqft48 Old Pond Rd, Rochester, NY 14625For Sale
 MLS ID #R1712868, Rita Lujan Pettinaro, Listing by: Keller Williams Realty Greater Rochester. NYSAMLSs
 - $399,9005 bd3 ba2.7k sqft321 Eaglehead Rd, East Rochester, NY 14445For Sale
 MLS ID #R1695063, Ignazio Vaccaro, Listing by: Keller Williams Realty Greater Rochester. NYSAMLSs
 - $399,9004 bd3 ba2.1k sqft2151 Westfall Rd, Rochester, NY 14618For Sale
 MLS ID #R1714895, Tracy A. Waters, Listing by: RE/MAX Plus. NYSAMLSs
 - $400,0004 bd3 ba2k sqft185 Viennawood Dr, Rochester, NY 14618For Sale
 MLS ID #R1713830, Alan J. Wood, Listing by: RE/MAX Plus. NYSAMLSs
 - $399,9003 bd3 ba1.8k sqft46 Putting Green Ln, Penfield, NY 14526For SaleMLS ID #R1717935, Rita Lujan Pettinaro, Listing by: Keller Williams Realty Greater Rochester. NYSAMLSs
- $386,9004 bd3 ba2.1k sqft11 Pine Brook Cir, Penfield, NY 14526For SaleMLS ID #R1710657, Cindy B. Rosato, Listing by: RE/MAX Realty Group. NYSAMLSs
- $349,9004 bd2 ba1.9k sqft27 Kimberly Rd, Pittsford, NY 14534For SaleMLS ID #R1705725, Kimberly Graus, Listing by: Howard Hanna. NYSAMLSs
- $420,0004 bd3 ba1.8k sqft34 Sturbridge Ln, Pittsford, NY 14534For SaleMLS ID #R1713034, Christopher J Cady, Listing by: Mitchell Pierson, Jr., Inc.. NYSAMLSs
- $339,9003 bd4 ba2k sqft3062 Clover St, Pittsford, NY 14534For SaleMLS ID #R1708994, Christopher Carretta, Listing by: Hunt Real Estate ERA/Columbus. NYSAMLSs
- $349,9004 bd2 ba2.2k sqft33 Scotch Ln, Rochester, NY 14617For SaleMLS ID #R1714312, G. Harlan Furbush, Listing by: Keller Williams Realty Greater Rochester. NYSAMLSs
- $449,9005 bd4 ba2.8k sqft1296 Lakeville Ln, Webster, NY 14580For SaleMLS ID #R1717498, Anthony C. Butera, Listing by: Keller Williams Realty Greater Rochester. NYSAMLSs
- $349,9005 bd3 ba2.2k sqft3035 Sherwood Rd, Palmyra, NY 14522For SaleMLS ID #R1714812, Michelle J. Woods, Listing by: Empire Realty Group. NYSAMLSs
- $449,9004 bd3 ba2.4k sqft21 Hidden Creek Cir, Pittsford, NY 14534For SaleMLS ID #R1714710, Michael Liess, Listing by: Coldwell Banker Custom Realty. NYSAMLSs
- $439,9003 bd3 ba1.8k sqft5 Hill Creek Rd, Rochester, NY 14625For SaleMLS ID #R1715126, Marc Mingoia, Listing by: Howard Hanna. NYSAMLSs
- $329,9003 bd3 ba1.9k sqft20 Kimberly Rd, Pittsford, NY 14534For SaleMLS ID #R1701371, Wendy B Filiaci, Listing by: Hunt Real Estate ERA/Columbus. NYSAMLSs
- $399,9004 bd3 ba1.5k sqft2 Red Fox Run, Pittsford, NY 14534For SaleMLS ID #R1712298, Michael Liess, Listing by: Coldwell Banker Custom Realty. NYSAMLSs
- $399,0005 bd2 ba2.4k sqft2 Upton Park, Rochester, NY 14607For SaleMLS ID #R1713125, Zach Warner, Listing by: Elysian Homes by Mark Siwiec and Associates. NYSAMLSs
- $349,9005 bd6 ba3.2k sqft901 Main St, East Rochester, NY 14445For SaleMLS ID #R1694187, Dominique Cerqua, Listing by: Keller Williams Realty Greater Rochester. NYSAMLSs
- $349,9003 bd2 ba1.5k sqft2 Northfield Rd, Rochester, NY 14617For SaleMLS ID #R1716936, Kelzi Sobolewski, Listing by: RE/MAX Plus. NYSAMLSs
- $329,9003 bd2 ba1.4k sqft305 Highland Ave, Rochester, NY 14620For SaleMLS ID #R1713364, Karen L. Menachof, Listing by: Howard Hanna. NYSAMLSs
