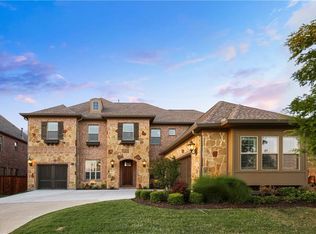
Stunning home located on an oversized lot. Greeted by a grand circular driveway providing ample parking for guests, which sets a tone of luxury & hospitality. The spacious living room is anchored by a large, inviting fireplace, perfect for cozy gatherings or tranquil evenings. A secluded office at the front of the house offers privacy for work or study. The kitchen is a culinary masterpiece, equipped with ample cabinets and expansive counter space. It includes double ovens & a large cooktop, complemented by a ventilation system, ideal for cooking and entertaining. The formal dining room includes a stylish wine grotto, adding a touch of sophistication, while the additional dining area, offers serene views to the backyard & is equipped with built-in cabinets, ideal for storage and display, enhancing both functionality & aesthetic appeal. Each bedroom features its own bathroom and large closet, ensuring personal comfort & ample storage. The master suite is a luxurious retreat complete with tray ceilings, that enhances the room’s spacious feel. The suite also includes a spa-like bathroom featuring dual vanities, a soaking tub, & a separate shower. Additionally, there is another bedroom on the ground floor, also with its own bathroom, provides ideal accommodations for guests or multi-generational living. Upstairs, you’ll find a full equipped media room & a large flex space with a dedicated area at the back, perfect for an additional office or a homework space for kids. This level also boasts a balcony with great views of the backyard oasis. The backyard is equipped with a resort-style pool & spa, outdoor kitchen with a grill, putting green, cozy fireplace, pull-down blinds for year-round enjoyment. Situated in an esteemed Frisco neighborhood, perfectly located near leading schools & exceptional shopping & dining options. The HOA enhances this luxurious lifestyle by providing front yard lawn maintenance & ADT security monitoring, alongside resort-style amenities.
Sold
Price Unknown
1871 Bridle Blvd, Frisco, TX 75036
4beds
4,624sqft
Single Family Residence
Built in 2013
0.34 Acres Lot
$1,287,800 Zestimate®
$--/sqft
$5,312 Estimated rent
Home value
$1,287,800
$1.21M - $1.38M
$5,312/mo
Zestimate® history
Owner options
List your home for rent
$5,312/mo
Rent Zestimate®
Find your next renter with Zillow Rental Manager. Plus, with online applications, you can quickly screen prospective tenants – for free.
$5,312/mo
Rent Zestimate®
Refinance and save
$220/mo
Est. payment
Refinancing to a lower rate could help reduce your monthly payments and save thousands over the life of the loan.
$220/mo
Est. payment
Explore your selling options
Work with a Zillow partner agent
Leverage their expertise and Zillow's premium Showcase listings to get your home seen by more buyers.
Get startedList with your own agent
Get your home in front of millions of buyers by listing it on Zillow.
Learn how to do itSell it yourself
Take full control of how buyers see your home on Zillow by listing For Sale by Owner (FSBO).
List your homeWhat's special
Cozy fireplaceLarge inviting fireplaceBalcony with great viewsMedia roomResort-style pool and spaGrand circular drivewayBuilt-in cabinets
Zillow last checked:
Listing updated:
Listed by:
Michael Oldham 0654718 214-616-7063,
EXP REALTY 888-519-7431
Bought with:
Angela May
Monument Realty
Source: NTREIS,MLS#: 20870785
Facts & features
Interior
Bedrooms & bathrooms
- Bedrooms: 4
- Bathrooms: 5
- Full bathrooms: 4
- 1/2 bathrooms: 1
Primary bedroom
- Features: Ceiling Fan(s), Walk-In Closet(s)
- Level: First
- Dimensions: 19 x 15
Bedroom
- Features: Ceiling Fan(s), Walk-In Closet(s)
- Level: First
- Dimensions: 13 x 11
Bedroom
- Features: Ceiling Fan(s)
- Level: Second
- Dimensions: 11 x 14
Bedroom
- Features: Ceiling Fan(s)
- Level: Second
- Dimensions: 11 x 14
Primary bathroom
- Features: Built-in Features, Dual Sinks, Double Vanity, En Suite Bathroom, Linen Closet, Multiple Shower Heads, Separate Shower
- Level: First
- Dimensions: 15 x 15
Bonus room
- Level: Second
- Dimensions: 13 x 11
Breakfast room nook
- Features: Built-in Features
- Level: First
- Dimensions: 10 x 13
Dining room
- Level: First
- Dimensions: 12 x 12
Other
- Features: Built-in Features
- Level: First
- Dimensions: 5 x 9
Other
- Features: Built-in Features
- Level: Second
- Dimensions: 5 x 9
Other
- Features: Built-in Features
- Level: Second
- Dimensions: 5 x 9
Game room
- Features: Ceiling Fan(s)
- Level: Second
- Dimensions: 31 x 18
Half bath
- Level: First
- Dimensions: 5 x 5
Kitchen
- Features: Built-in Features, Eat-in Kitchen, Granite Counters, Kitchen Island, Walk-In Pantry
- Level: First
- Dimensions: 20 x 15
Living room
- Features: Ceiling Fan(s), Fireplace
- Level: First
- Dimensions: 22 x 17
Media room
- Level: Second
- Dimensions: 13 x 17
Office
- Features: Ceiling Fan(s)
- Level: First
- Dimensions: 15 x 11
Utility room
- Features: Built-in Features, Utility Room
- Level: First
- Dimensions: 12 x 8
Heating
- Central, Fireplace(s), Natural Gas, Zoned
Cooling
- Central Air, Ceiling Fan(s), Electric, Zoned
Appliances
- Included: Double Oven, Dishwasher, Electric Oven, Gas Cooktop, Disposal, Gas Water Heater, Microwave, Vented Exhaust Fan
- Laundry: Washer Hookup, Electric Dryer Hookup, Laundry in Utility Room
Features
- Decorative/Designer Lighting Fixtures, Eat-in Kitchen, High Speed Internet, In-Law Floorplan, Open Floorplan, Vaulted Ceiling(s)
- Flooring: Carpet, Ceramic Tile, Hardwood
- Windows: Shutters
- Has basement: No
- Number of fireplaces: 2
- Fireplace features: Gas Log, Gas Starter, Living Room, Outside, Stone, Wood Burning
Interior area
- Total interior livable area: 4,624 sqft
Property
Parking
- Total spaces: 3
- Parking features: Circular Driveway, Garage Faces Front, Garage, Garage Door Opener, Garage Faces Side
- Attached garage spaces: 3
- Has uncovered spaces: Yes
Features
- Levels: Two
- Stories: 2
- Patio & porch: Balcony, Covered
- Exterior features: Balcony, Gas Grill, Lighting, Outdoor Grill, Outdoor Kitchen, Outdoor Living Area, Rain Gutters
- Pool features: Heated, In Ground, Outdoor Pool, Pool, Pool/Spa Combo, Water Feature
- Fencing: Wood
Lot
- Size: 0.34 Acres
- Features: Corner Lot, Landscaped, Subdivision, Sprinkler System, Few Trees
Details
- Parcel number: R560938
Construction
Type & style
- Home type: SingleFamily
- Architectural style: Detached
- Property subtype: Single Family Residence
Materials
- Brick, Rock, Stone
- Foundation: Slab
- Roof: Composition
Condition
- Year built: 2013
Utilities & green energy
- Sewer: Public Sewer
- Water: Public
- Utilities for property: Natural Gas Available, Sewer Available, Separate Meters, Underground Utilities, Water Available
Community & HOA
Community
- Features: Clubhouse, Fitness Center, Fishing, Fenced Yard, Lake, Playground, Park, Trails/Paths, Curbs, Putting Green, Sidewalks
- Security: Security System, Carbon Monoxide Detector(s), Smoke Detector(s)
- Subdivision: Phillips Creek Ranch Ph 1
HOA
- Has HOA: Yes
- Amenities included: Maintenance Front Yard
- Services included: All Facilities, Association Management, Maintenance Grounds, Security
- HOA fee: $220 monthly
- HOA name: Insight Association Management
- HOA phone: 214-494-6002
Location
- Region: Frisco
Financial & listing details
- Annual tax amount: $16,185
- Date on market: 3/27/2025
- Cumulative days on market: 38 days
- Listing terms: Cash,Conventional,VA Loan
- Exclusions: Green egg
Price history
| Date | Event | Price |
|---|---|---|
| 6/9/2025 | Sold | -- |
Source: NTREIS #20870785 Report a problem | ||
| 5/30/2025 | Pending sale | $1,350,000$292/sqft |
Source: NTREIS #20870785 Report a problem | ||
| 5/5/2025 | Contingent | $1,350,000$292/sqft |
Source: NTREIS #20870785 Report a problem | ||
| 4/26/2025 | Price change | $1,350,000-2.5%$292/sqft |
Source: NTREIS #20870785 Report a problem | ||
| 4/5/2025 | Price change | $1,385,000-1.1%$300/sqft |
Source: NTREIS #20870785 Report a problem | ||
| 3/27/2025 | Listed for sale | $1,400,000$303/sqft |
Source: NTREIS #20870785 Report a problem | ||
Public tax history
Tax history is unavailable.
Neighborhood: Phillips Creek Ranch
Nearby homes
- $1,180,2004 bd5 ba4.6k sqft1871 Bridle Blvd, Frisco, TX 75034Off Market
- $995,3005 bd4 ba4k sqft1849 Bridle Blvd, Frisco, TX 75034Off Market
- $1,054,3005 bd4 ba4.5k sqft7205 Sevier Wells Rd, Frisco, TX 75034Off Market
- $1,358,5005 bd6 ba4.4k sqft7220 Nichols Trl, Frisco, TX 75034Off Market
- $1,002,3004 bd3 ba4.2k sqft7242 Nichols Trl, Frisco, TX 75034Off Market
- $1,166,6005 bd6 ba4.6k sqft1827 Bridle Blvd, Frisco, TX 75034Off Market
- $1,130,0005 bd5 ba4.4k sqft7227 Sevier Wells Rd, Frisco, TX 75034Off Market
- $940,0004 bd3 ba3.8k sqft1882 Bridle Blvd, Frisco, TX 75034Off Market
Nearby schools
GreatSchools rating
- 10/10Nichols Elementary SchoolGrades: PK-5Distance: 0.1 mi
- 10/10Pioneer Heritage Middle SchoolGrades: 6-8Distance: 0.3 mi
- 9/10Reedy High SchoolGrades: 9-12Distance: 0.8 mi
Schools provided by the listing agent
- Elementary: Nichols
- Middle: Pioneer
- High: Reedy
- District: Frisco ISD
Source: NTREIS. This data may not be complete. We recommend contacting the local school district to confirm school assignments for this home.
Get a cash offer in 3 minutes
Find out how much your home could sell for in as little as 3 minutes with a no-obligation cash offer.
Estimated market value
$1,287,800
Get a cash offer in 3 minutes
Find out how much your home could sell for in as little as 3 minutes with a no-obligation cash offer.
Estimated market value
$1,287,800
- Texas
- Denton County
- Frisco
- 75036
- Phillips Creek Ranch
- 1871 Bridle Blvd
