Skip main navigation
Off market
  • Tax assessed value
    $128,373

    1871 Carrington Way, Swansea, IL 62226

    3beds
    2,420sqft
    SingleFamily
    Built in 2018
    0.27 Acres Lot
    $-- Zestimate®
    $53/sqft
    $2,641 Estimated rent

    Home value

    Not available

    Estimated sales range

    Not available

    $2,641/mo

    Zestimate® history
    Loading
    Loading...

    Owner options

    List your home for rent

    $2,641/mo

    Rent Zestimate®

    Find your next renter with Zillow Rental Manager. Plus, with online applications, you can quickly screen prospective tenants – for free.

    Learn more

    $2,641/mo

    Rent Zestimate®

    Refinance and save

    $1,150/mo

    Est. payment

    Refinancing to a lower rate could help reduce your monthly payments and save thousands over the life of the loan.

    See today's rates

    $1,150/mo

    Est. payment

    Explore your selling options

    Work with a Zillow partner agent

    Leverage their expertise and Zillow's premium Showcase listings to get your home seen by more buyers.

    Get started

    List with your own agent

    Get your home in front of millions of buyers by listing it on Zillow.

    Learn how to do it

    Sell it yourself

    Take full control of how buyers see your home on Zillow by listing For Sale by Owner (FSBO).

    List your home

    What's special

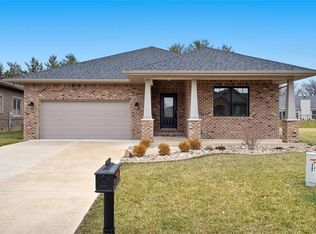
    Carrington Place, A Lifestyle to Embrace. Amenities in this Gated Community include Grass mowing, trimming, snow removal, a beautiful clubhouse with an indoor pool, hot tub, gym, board room, kitchen, gathering area and members only stocked lake access. This impressive villa features full brick exterior, 2x6 construction, 9' ceilings main floor and 9' lower level. Open concept floor plan is excellent for entertaining with beautiful finishes and fixtures. Kitchen features custom Amish cabinetry, granite counter tops, large breakfast bar, stainless steel appliances, hood vent and gas range. Master bedroom with master bath featuring double bowl granite top vanity, 5' walk in tiled shower and walk in closet. Office with glass French doors, main floor laundry, full bath with pocket door. Lower level is finished with a generous family room, 3rd bedroom and full bath. Enjoy the outdoors with a large covered rear porch and a Lawn Sprinkler System.

    This property is off market, which means it's not currently listed for sale or rent on Zillow. This may be different from what's available on other websites or public sources.

    Facts & features

    Interior

    Bedrooms & bathrooms
    • Bedrooms: 3
    • Bathrooms: 3
    • Full bathrooms: 3
    Heating
    • Forced air, Gas
    Cooling
    • Central
    Appliances
    • Included: Dishwasher, Garbage disposal, Microwave, Range / Oven, Refrigerator
    Features
    • Flooring: Tile, Carpet, Hardwood
    • Basement: Finished
    • Has fireplace: No
    Interior area
    • Total interior livable area: 2,420 sqft

    Property

    Parking
    • Total spaces: 2
    • Parking features: Garage - Attached
    Features
    • Exterior features: Stone, Brick
    • Has spa: Yes
    • Has view: Yes
    • View description: Territorial
    Lot
    • Size: 0.27 Acres
    Details
    • Parcel number: 08050401003

    Construction

    Type & style
    • Home type: SingleFamily
    Materials
    • Roof: Composition
    Condition
    • New construction: No
    • Year built: 2018

    Utilities & green energy

    • Sewer: Public

    Community & HOA

    Community
    • Features: Fitness Center
    HOA
    • Has HOA: Yes
    • HOA fee: $200 monthly
    Location
    • Region: Swansea

    Financial & listing details

    • Price per square foot: $53/sqft
    • Tax assessed value: $128,373
    • Annual tax amount: $1,121

    Price history

    DateEventPrice
    7/19/2019Sold$272,500-0.9%$113/sqft
    Source: MARIS #19005026 Report a problem
    6/7/2019Pending sale$275,000$114/sqft
    Source: CENTURY 21 Advantage Real Estate, Inc. #19005026 Report a problem
    10/24/2018Listed for sale$275,000-8.3%$114/sqft
    Source: RE/MAX PREFERRED #18073238 Report a problem
    5/31/2018Listing removed$299,900$124/sqft
    Source: Strano & Associates #17081539 Report a problem
    5/21/2018Price change$299,900-3.3%$124/sqft
    Source: Strano & Associates #17081539 Report a problem
    4/2/2018Price change$310,000-4.6%$128/sqft
    Source: Strano & Associates #17081539 Report a problem
    1/25/2018Price change$325,000-4.4%$134/sqft
    Source: Strano & Associates #17081539 Report a problem
    11/28/2017Price change$339,900-2.9%$140/sqft
    Source: Strano & Associates #17081539 Report a problem
    10/11/2017Listed for sale$349,900$145/sqft
    Source: Strano & Associates #17081539 Report a problem

    Public tax history

    YearProperty taxesTax assessment
    2019$1,121 +1.9%$128,373 +2.6%
    2018$1,100 +2.1%$125,095 +906.6%
    2017$1,077 $12,428 -9.9%
    2016$1,077 +2713.8%$13,789 +2917.3%
    2014$38 +9.2%$457
    2013$35 $457 -2.1%
    2012-- $467 -4.1%
    2011-- $487 -0.2%
    2010-- $488 -1.4%
    2009-- $495
    2008-- $495 +10.7%
    2006-- $447 +5.7%
    2005$31 +5.7%$423 +6.8%
    2004$29 $396 +7.6%
    2003-- $368 +5.4%
    2002-- $349
    Find assessor info on the county website

    Neighborhood: 62226

    Nearby schools

    GreatSchools rating
    Schools provided by the listing agent
    • Elementary: BELLEVILLE DIST 118
    • Middle: BELLEVILLE DIST 118
    • High: Belleville High School-West
    • District: Belleville DIST 118

    Source: The MLS. This data may not be complete. We recommend contacting the local school district to confirm school assignments for this home.

    Get pre-qualified for a loan
    At Zillow Home Loans, we can pre-qualify you in as little as 5 minutes with no impact to your credit score.

    An equal housing lender. NMLS #10287.
