Skip main navigation
Off market
  • $598,400

    1871 Charmwood Ct, Saint Louis, MO 63122

    4beds
    3baths
    2,003sqft
    SingleFamily
    Built in 1965
    1.01 Acres Lot
    $598,400 Zestimate®
    $299/sqft
    $3,349 Estimated rent

    Home value

    $598,400

    $551,000 - $652,000

    $3,349/mo

    Zestimate® history
    Loading
    Loading...

    Owner options

    List your home for rent

    $3,349/mo

    Rent Zestimate®

    Find your next renter with Zillow Rental Manager. Plus, with online applications, you can quickly screen prospective tenants – for free.

    Learn more

    $3,349/mo

    Rent Zestimate®

    Refinance and save

    $3,802/mo

    Est. payment

    Refinancing to a lower rate could help reduce your monthly payments and save thousands over the life of the loan.

    See today's rates

    $3,802/mo

    Est. payment

    Explore your selling options

    Work with a Zillow partner agent

    Leverage their expertise and Zillow's premium Showcase listings to get your home seen by more buyers.

    Get started

    List with your own agent

    Get your home in front of millions of buyers by listing it on Zillow.

    Learn how to do it

    Sell it yourself

    Take full control of how buyers see your home on Zillow by listing For Sale by Owner (FSBO).

    List your home

    What's special

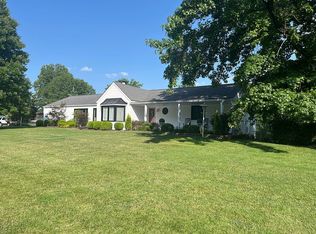
    A beautiful home on a quiet tree lined street set on a park like acre lot. All the amenities of Kirkwood living combined with a country like setting, offers a great lifestyle in this beautiful, lovingly updated and meticulously maintained residence. This home is a gem inside and out. Here is a rare find in Kirkwood; a spacious brick mid century ranch home on slightly more than one acre located on a lovely cul de sac. A nature lover's dream with a porch swing, a brick patio, an outside wood burning fireplace, perennial gardens, stepping stones, a porch swing, a spacious deck, a tire swing a trampoline, a split rail fence, bird feeders, flowering trees, woods and other pleasant diversions all of which add to the inviting nature of the large yard. This inviting mid-century ranch home has spacious, bright and comfortable rooms, wide hallways, gleaming hard wood floors, all new windows, a wood burning fireplace and a lovely great room style living room/dining room combination that overlooks the beautiful grounds. With approx. 3800 sq ft of living area on two levels, the options afforded here are many. The three bedrooms on the main level are spacious, have mirrored closets, ceiling fans and great views. The additional bedrooms in the lower level perfectly add to the flexibility of this home s floor plan. The newly remodeled 26x13 family room leads to the 20x14 deck and the front courtyard patio. There are two updated full baths on the main floor with an additional bath-and-a-half on the lower level. The kitchen has been completely remodeled with and is well-equipped and designed and features a custom built-in glass-front display cabinet. There is a central vacuum system, a whole house fan and an oversize garage with fold-up stairs to the attic.The walk-out lower level of this fine home is versatile, spacious & inviting. The lower level has two separate private entrances, one of which is well suited for a home office and/or business and another private entrance that is ideal for guest quarters. This fourth bedroom suite has a private half bath with a full bathroom just around the corner and a brandnew, fully equipped second kitchen in the lower level. The private entrance is a French door that leads to the brick patio and gardens. The lower level offers flexible living space suitable for multiple purposes and with a seperate kitchen, bath-and-a-half, laundry and entrance, this could easily be a lower-level apartment. There is a lower level dark room, a recreation room, a reception area, a waiting area and an office/conference that has a cedar closet and could be a fifth bedroom.

    This property is not currently displayed as for sale or rent on Zillow. This may be different from what's on other websites or public sources.

    Facts & features

    Interior

    Bedrooms & bathrooms
    • Bedrooms: 4
    • Bathrooms: 3.5
    Heating
    • Forced air
    Cooling
    • Central
    Appliances
    • Included: Dishwasher, Microwave, Range / Oven, Washer
    Features
    • Has fireplace: Yes
    Interior area
    • Total interior livable area: 2,003 sqft

    Property

    Parking
    • Total spaces: 2
    • Parking features: Garage - Attached
    Features
    • Exterior features: Stone
    Lot
    • Size: 1.01 Acres
    Details
    • Parcel number: 25N440042

    Construction

    Type & style
    • Home type: SingleFamily
    Materials
    • masonry
    Condition
    • Year built: 1965

    Community & HOA

    Location
    • Region: Saint Louis

    Financial & listing details

    • Price per square foot: $299/sqft
    • Tax assessed value: $573,300
    • Annual tax amount: $6,109

    Price history

    DateEventPrice
    9/30/2021Sold--
    Source: MARIS #21059757 Report a problem
    9/14/2021Pending sale$400,000$200/sqft
    Source: MARIS #21059757 Report a problem
    9/9/2021Listed for sale$400,000-15.8%$200/sqft
    Source: MARIS #21059757 Report a problem
    10/5/2011Listing removed$475,000$237/sqft
    Source: RE/MAX Results #11028425 Report a problem
    10/1/2011Price change$475,000+11.8%$237/sqft
    Source: RE/MAX RESULTS #11028425 Report a problem
    6/9/2011Listed for sale$424,900$212/sqft
    Source: RE/MAX Results #11028425 Report a problem
    11/12/2003Sold--
    Source: Public Record Report a problem

    Public tax history

    YearProperty taxesTax assessment
    2025$6,109 +10.5%$108,920 +21.8%
    2024$5,528 +1.6%$89,420
    2023$5,440 -1.2%$89,420 +5.9%
    2022$5,505 +1.3%$84,420
    2021$5,432 -5.2%$84,420 -1.5%
    2020$5,733 +9.5%$85,680
    2019$5,234 $85,680 +25.3%
    2018$5,234 $68,380
    2017$5,234 +0.1%$68,380 +3.4%
    2016$5,227 +4.2%$66,120
    2015$5,016 $66,120 +14%
    2014$5,016 +12.9%$58,010
    2013$4,444 $58,010 +1.8%
    2012-- $57,000
    2011-- $57,000 -1.3%
    2010$4,206 +3.6%$57,760
    2009$4,060 -13.4%$57,760 -15.3%
    2008$4,690 +19.8%$68,230
    2007$3,914 $68,230 +17.5%
    2006$3,914 +4.5%$58,050
    2005$3,744 $58,050 +9.9%
    2003-- $52,840 +14.4%
    2002$3,174 +25.7%$46,170
    2001$2,525 $46,170
    Find assessor info on the county website

    Neighborhood: 63122

    Nearby schools

    GreatSchools rating
    Schools provided by the listing agent
    • Elementary: Robinson
    • High: Kirkwood
    • District: KIRKWOOD R-VII

    Source: The MLS. This data may not be complete. We recommend contacting the local school district to confirm school assignments for this home.

    Get a cash offer in 3 minutes
    Find out how much your home could sell for in as little as 3 minutes with a no-obligation cash offer.
    Estimated market value
    $598,400
    Get a cash offer in 3 minutes
    Find out how much your home could sell for in as little as 3 minutes with a no-obligation cash offer.
    Estimated market value
    $598,400