Over 3,800 square feet of thoughtfully designed living space awaits in this impressive home in sought after Willoughby Farms Estates. A dramatic two story foyer with soaring volume ceilings and rich hardwood flooring creates an unforgettable first impression, while 9 foot ceilings throughout the main level enhance the open, airy feel. The flexible floor plan includes a private first floor den and a spacious second floor loft, ideal for working from home, a playroom, media space, or the potential for an additional bedroom. The chef's kitchen is designed for everyday living and entertaining with 42 inch cabinetry featuring updated hardware, granite countertops, tile backsplash, stainless steel appliances, a large center island with seating and a stainless steel sink, soft close drawers, pull out shelving, and a walk in pantry. The kitchen flows seamlessly into the expansive family room highlighted by a stunning floor to ceiling stone fireplace. A formal dining room with soaring ceilings is perfect for hosting gatherings, while the first floor laundry room and separate utility room provide exceptional functionality and storage. Upstairs, the oversized primary suite offers a private retreat with its own fireplace, sitting area, spa inspired bath with dual vanities, soaking tub, separate shower, and a generous walk in closet. Every bedroom includes its own walk in closet. The full unfinished basement provides an additional 1,583 square feet ready to be transformed into the space you've always wanted. Outside, enjoy the beautifully landscaped, fenced backyard with a brick paver patio, perfect for relaxing or entertaining. The home is also equipped with gutter guards, providing added convenience and reducing exterior maintenance year round. The brand new washer and dryer were installed in the last year. Complete with a three car garage and located just minutes from schools, parks, walking trails, Dixie Briggs Fromm Nature Preserve, shopping, multiple golf courses, the Fox River, and I 90, this home offers the perfect combination of space, style, comfort, and low maintenance living.
Closed
Zillow last checked:
Listing updated:
Bought with:
Julia Alexander
Keller Williams North Shore West
Source: MRED as distributed by MLS GRID,MLS#: 12742221
Price history
| Date | Event | Price |
|---|---|---|
| 10/9/2026 | Sold | $555,000+2.8%$185/sqft |
Source:  MRED as distributed by MLS GRID #12742221 Report a problem | ||
| 9/9/2026 | Contingent | $539,900$180/sqft |
Source: MRED as distributed by MLS GRID #12742221 Report a problem | ||
| 8/25/2026 | Listed for sale | $539,900$180/sqft |
Source: MRED as distributed by MLS GRID #12742221 Report a problem | ||
| 8/19/2026 | Contingent | $539,900$180/sqft |
Source: MRED as distributed by MLS GRID #12731183 Report a problem | ||
| 7/30/2026 | Listed for sale | $539,900+13.7%$180/sqft |
Source: MRED as distributed by MLS GRID #12718020 Report a problem | ||
| 8/2/2023 | Sold | $475,000+4.4%$159/sqft |
Source: MRED as distributed by MLS GRID #11782331 Report a problem | ||
| 6/29/2023 | Contingent | $455,000$152/sqft |
Source: MRED as distributed by MLS GRID #11782331 Report a problem | ||
| 6/27/2023 | Listed for sale | $455,000$152/sqft |
Source: MRED as distributed by MLS GRID #11782331 Report a problem | ||
| 6/16/2023 | Contingent | $455,000$152/sqft |
Source: MRED as distributed by MLS GRID #11782331 Report a problem | ||
| 6/14/2023 | Listed for sale | $455,000$152/sqft |
Source: MRED as distributed by MLS GRID #11782331 Report a problem | ||
| 5/15/2023 | Contingent | $455,000$152/sqft |
Source: MRED as distributed by MLS GRID #11782331 Report a problem | ||
| 5/12/2023 | Listed for sale | $455,000+82%$152/sqft |
Source: MRED as distributed by MLS GRID #11782331 Report a problem | ||
| 8/11/2015 | Sold | $250,000-12%$83/sqft |
Source: Public Record Report a problem | ||
| 11/16/1999 | Sold | $284,000$95/sqft |
Source: Public Record Report a problem | ||
Nearby homes
- $577,6005 bd4 ba3.3k sqft1861 Cooper Ln, Algonquin, IL 60102Off Market
- $547,9004 bd-- ba3.2k sqft1881 Cooper Ln, Algonquin, IL 60102Off Market
- $515,6004 bd3 ba3.7k sqft6649 Majestic Way, Carpentersville, IL 60110Off Market
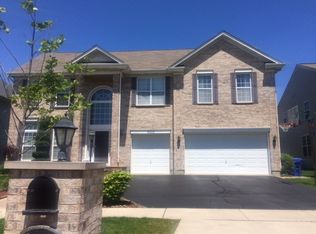
- $594,3004 bd-- ba4.1k sqft6647 Majestic Way, Carpentersville, IL 60110Off Market
Get a cash offer in 3 minutes
Find out how much your home could sell for in as little as 3 minutes with a no-obligation cash offer.
Estimated market value
$555,200
