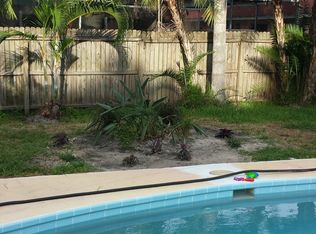
Under contract-accepting backup offers. This tastefully renovated 4 bedroom, 2 bath, heated pool residence is tucked away on a cul de sac in the highly sought after Del Robles neighborhood can be a SHORT TERM RENTAL. The location is awesome, just minutes away from the top rated St Paul's School, beaches, shops and airports. This spacious home features an open floor plan, a large living room and dining room, family room, with the kitchen being the heart of the home. The primary bedroom is split from the other 3 bedrooms for privacy. The tastefully renovated kitchen features quartz countertops with a waterfall edges, porcelain tile backsplash, soft close shaker cabinets, and hi tech new stainless steel appliances. Both bathrooms are totally renovated with high end fixtures and finishes for that luxury spa feel. The 4 year old roof and newer a/c unit = lower electrical bills. The almost 1/4 acre generous sized lot is fenced for privacy with a heated pool and entertainment area creating a seamless blend of indoor/outdoor living. Feel like you are on vacation everyday, living the wonderful Florida lifestyle in this upscale home. This chic home is centrally located close to Clearwater, airports, beach, shops, restaurants, and excellent schools. Come and enjoy the Florida lifestyle and everything fabulous Clearwater has to offer!
Pending
Price cut: $10K (5/18)
$615,000
1871 Del Robles Ter, Clearwater, FL 33764
4beds
1,980sqft
Single Family Residence
Built in 1974
10,206 Square Feet Lot
$599,600 Zestimate®
$311/sqft
$-- HOA
What's special
Tastefully renovated kitchenFamily roomOpen floor planFenced for privacyHeated pool residenceSpacious homePorcelain tile backsplash
- 89 days |
- 401 |
- 39 |
Likely to sell faster than
Zillow last checked:
Listing updated:
Listed by:
Marina Kloppel, PA 858-382-7499,
COASTAL PROPERTIES GROUP INTERNATIONAL 727-493-1555,
Joseph Toomey 727-698-4663,
COASTAL PROPERTIES GROUP INTERNATIONAL
Source: Stellar MLS,MLS#: TB8494387
Originating MLS: Suncoast Tampa

Facts & features
Interior
Bedrooms & bathrooms
- Bedrooms: 4
- Bathrooms: 2
- Full bathrooms: 2
Primary bedroom
- Features: En Suite Bathroom, Built-in Closet
- Level: First
- Area: 195 Square Feet
- Dimensions: 15x13
Family room
- Level: First
- Area: 208 Square Feet
- Dimensions: 16x13
Kitchen
- Features: Built-in Closet
- Level: First
- Area: 150 Square Feet
- Dimensions: 15x10
Living room
- Level: First
- Area: 240 Square Feet
- Dimensions: 16x15
Heating
- Electric
Cooling
- Central Air
Appliances
- Included: Dishwasher, Disposal, Dryer, Electric Water Heater, Microwave, Range, Refrigerator, Washer
- Laundry: Laundry Room
Features
- Ceiling Fan(s), Eating Space In Kitchen, Kitchen/Family Room Combo, Living Room/Dining Room Combo, Open Floorplan, Primary Bedroom Main Floor, Solid Wood Cabinets, Split Bedroom, Stone Counters
- Flooring: Ceramic Tile, Luxury Vinyl
- Doors: Sliding Doors
- Has fireplace: Yes
- Fireplace features: Wood Burning
Interior area
- Total structure area: 2,496
- Total interior livable area: 1,980 sqft
Video & virtual tour
Property
Parking
- Total spaces: 2
- Parking features: Driveway
- Attached garage spaces: 2
- Has uncovered spaces: Yes
Features
- Levels: One
- Stories: 1
- Patio & porch: Front Porch, Patio
- Exterior features: Sidewalk
- Has private pool: Yes
- Pool features: Gunite
Lot
- Size: 10,206 Square Feet
- Dimensions: 80 x 125
- Features: In County, Unincorporated
- Residential vegetation: Trees/Landscaped
Details
- Parcel number: 252915208780000140
- Special conditions: None
Construction
Type & style
- Home type: SingleFamily
- Architectural style: Ranch
- Property subtype: Single Family Residence
Materials
- Block
- Foundation: Slab
- Roof: Shingle
Condition
- New construction: No
- Year built: 1974
Utilities & green energy
- Sewer: Public Sewer
- Water: None
- Utilities for property: BB/HS Internet Available, Cable Available, Electricity Connected, Phone Available, Sewer Connected, Water Connected
Community & HOA
Community
- Pet fee: $0 monthly
- Subdivision: DEL ROBLES
HOA
- Has HOA: No
Location
- Region: Clearwater
Financial & listing details
- Price per square foot: $311/sqft
- Tax assessed value: $485,045
- Annual tax amount: $5,829
- Date on market: 4/9/2026
- Cumulative days on market: 89 days
- Listing terms: Cash,Conventional,FHA,VA Loan
- Ownership: Fee Simple
- Total actual rent: 0
- Electric utility on property: Yes
- Road surface type: Paved, Asphalt
Estimated market value
$599,600
$570,000 - $630,000
$3,944/mo
Price history
| Date | Event | Price |
|---|---|---|
| 6/12/2026 | Pending sale | $615,000$311/sqft |
Source: | ||
| 5/18/2026 | Price change | $615,000-1.6%$311/sqft |
Source: | ||
| 4/9/2026 | Listed for sale | $625,000+0.8%$316/sqft |
Source: | ||
| 4/19/2024 | Listing removed | -- |
Source: Stellar MLS #T3512193 Report a problem | ||
| 4/1/2024 | Listed for rent | $4,500$2/sqft |
Source: Stellar MLS #T3512193 Report a problem | ||
| 7/21/2023 | Sold | $620,000-10.8%$313/sqft |
Source: | ||
| 7/5/2023 | Pending sale | $694,700$351/sqft |
Source: | ||
| 6/13/2023 | Listed for sale | $694,700+71.5%$351/sqft |
Source: | ||
| 3/8/2023 | Sold | $405,000-13.8%$205/sqft |
Source: Public Record Report a problem | ||
| 2/18/2023 | Pending sale | $470,000$237/sqft |
Source: | ||
| 2/14/2023 | Price change | $470,000-6%$237/sqft |
Source: | ||
| 1/31/2023 | Price change | $499,999-2%$253/sqft |
Source: | ||
| 1/19/2023 | Price change | $510,000-3.6%$258/sqft |
Source: | ||
| 1/12/2023 | Price change | $529,000-1.1%$267/sqft |
Source: | ||
| 1/3/2023 | Price change | $535,000-1.8%$270/sqft |
Source: | ||
| 11/29/2022 | Price change | $545,000-5.2%$275/sqft |
Source: | ||
| 11/18/2022 | Listed for sale | $575,000+121.2%$290/sqft |
Source: | ||
| 4/30/2014 | Sold | $260,000-3.7%$131/sqft |
Source: Public Record Report a problem | ||
| 3/6/2014 | Pending sale | $270,000$136/sqft |
Source: CENTURY 21 Condon-Meek #u7597882 Report a problem | ||
| 1/31/2014 | Price change | $270,000-1.8%$136/sqft |
Source: CENTURY 21 Condon-Meek #u7597882 Report a problem | ||
| 10/15/2013 | Listed for sale | $275,000+60.8%$139/sqft |
Source: Century 21 Condon-Meek #U7597882 Report a problem | ||
| 11/3/2009 | Sold | $171,000-14.1%$86/sqft |
Source: Public Record Report a problem | ||
| 1/18/2009 | Listing removed | $199,000$101/sqft |
Source: Postlets #7385190 Report a problem | ||
| 11/22/2008 | Listed for sale | $199,000-33.7%$101/sqft |
Source: Postlets #7385190 Report a problem | ||
| 12/30/2004 | Sold | $300,000+11.9%$152/sqft |
Source: Stellar MLS #U7095079 Report a problem | ||
| 2/5/2004 | Sold | $268,000+101.5%$135/sqft |
Source: Public Record Report a problem | ||
| 12/13/2000 | Sold | $133,000-0.7%$67/sqft |
Source: Public Record Report a problem | ||
| 11/17/1997 | Sold | $133,900+11.6%$68/sqft |
Source: Public Record Report a problem | ||
| 12/7/1995 | Sold | $120,000$61/sqft |
Source: Public Record Report a problem | ||
Public tax history
| Year | Property taxes | Tax assessment |
|---|---|---|
| 2024 | $9,014 +107.8% | $485,045 +78.6% |
| 2023 | $4,338 +2.9% | $271,552 +3% |
| 2022 | $4,214 -1.2% | $263,643 +3% |
| 2021 | $4,266 +0.1% | $255,964 +1.4% |
| 2020 | $4,260 +1.9% | $252,430 +2.3% |
| 2019 | $4,183 | $246,755 +1.9% |
| 2018 | $4,183 +0.9% | $242,154 +2.1% |
| 2017 | $4,146 +3.7% | $237,173 +2.1% |
| 2016 | $4,000 -18.7% | $232,295 +1% |
| 2015 | $4,918 +78.9% | $229,939 +35.4% |
| 2014 | $2,749 +0.7% | $169,870 +1.5% |
| 2013 | $2,731 +3% | $167,360 +1.7% |
| 2012 | $2,651 | $164,562 -5.5% |
| 2011 | -- | $174,065 -2.7% |
| 2010 | -- | $178,934 -12.4% |
| 2009 | -- | $204,225 -6.2% |
| 2008 | $4,242 | $217,800 -16% |
| 2007 | -- | $259,300 +16.5% |
| 2005 | -- | $222,600 +12% |
| 2004 | $4,365 +90.8% | $198,700 +7.5% |
| 2003 | $2,287 +1.2% | $184,900 +21.3% |
| 2002 | $2,261 | $152,400 +14.4% |
| 2001 | $2,261 +22.2% | $133,200 +17.3% |
| 2000 | $1,851 | $113,600 |
Find assessor info on the county website
Monthly payment
Est. payment$--/mo
Payment breakdown
Explore the cost of this home by adjusting the details. Changes won't be saved.All calculations are estimates and provided by Zillow, Inc. for informational purposes only. Actual amounts may vary.
HOA fees may include property taxes on listings classified as Co-Ops. Contact the listing agent and/or owner for fee details.
Mortgage interest rates are dependent on a number of factors, including credit score, down payment, and repayment length. Interest rate data provided by Zillow Group Marketplace, Inc. as of 1/1/1970 from various mortgage lenders with which we have lead or other similar arrangements; the Estimated Payment is an average of those rates.
See how much you could borrow to make a competitive offer.
Climate risks
Neighborhood: 33764
Nearby schools
GreatSchools rating
- 7/10Belcher Elementary SchoolGrades: PK-5Distance: 0.7 mi
- 6/10Oak Grove Middle SchoolGrades: 6-8Distance: 1.4 mi
- 6/10Largo High SchoolGrades: PK,9-12Distance: 1.9 mi
Schools provided by the listing agent
- Elementary: Belcher Elementary-PN
- Middle: Oak Grove Middle-PN
- High: Largo High-PN
Source: Stellar MLS. This data may not be complete. We recommend contacting the local school district to confirm school assignments for this home.
A local agent can set up tours, give advice and negotiate with sellers.
- Florida
- Pinellas County
- Largo
- 33764
- 1871 Del Robles Ter