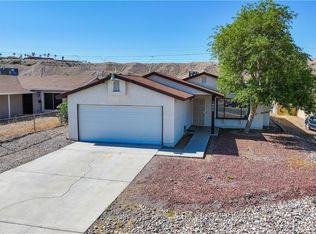
Immaculate casita home with a total of 4 bedrooms and 3 bathrooms. Nestled up high on a view .23 acre lot with plenty of parking for toys. Main home features 3 bedrooms, 2 bathrooms and has been upgraded and remodeled. Kitchen features stainless steel appliances, solid surface counters, breakfast bar dining. Open floor plan leads to comfy living room with sliding glass doors to back patio. Sellers have spared no expense and have installed a state of the art whole house purification system...so you can drink straight from the tap! Two good sized guest bedrooms and full guest bathroom with tub/shower combo. New windows, water heater, plumbing fixtures, waterproof flooring are just some of the upgrades done to home. Utility room with new washer and dryer can stay. Casita has separate water and power meter from main home so could be an income property. Casita has open concept living with cute living room, spacious kitchenette. Large bedroom and bathroom with walk in shower...stackable washer and dryer. RV and toy parking...30 AMP service as well as sewer dump. Sellers just installed the new high speed TWN Internet. Both casita and main home have their own garages. Newer roof on both structures. Large storage shed can stay. Plenty of room for a pool. Spectacular views of the mountains and valley. No HOA. Just a stone's throw from shopping, dining, medical, schools
Closed
$349,000
1871 Gloria Avenue, Bullhead City, AZ 86442
4beds
1,789sqft
Single Family Residence
Built in 1996
10,210 Square Feet Lot
$347,800 Zestimate®
$195/sqft
$2,096 Estimated rent
Home value
$347,800
$330,000 - $365,000
$2,096/mo
Zestimate® history
Owner options
List your home for rent
$2,096/mo
Rent Zestimate®
Find your next renter with Zillow Rental Manager. Plus, with online applications, you can quickly screen prospective tenants – for free.
$2,096/mo
Rent Zestimate®
Refinance and save
$2,029/mo
Est. payment
Refinancing to a lower rate could help reduce your monthly payments and save thousands over the life of the loan.
$2,029/mo
Est. payment
Explore your selling options
Work with a Zillow partner agent
Leverage their expertise and Zillow's premium Showcase listings to get your home seen by more buyers.
Get startedList with your own agent
Get your home in front of millions of buyers by listing it on Zillow.
Learn how to do itSell it yourself
Take full control of how buyers see your home on Zillow by listing For Sale by Owner (FSBO).
List your homeWhat's special
Toy parkingSeparate waterOpen floor planOpen concept livingWalk in showerNew windowsBreakfast bar dining
Zillow last checked:
Listing updated:
Listed by:
Lisa Fulton Heather@TPRealtyAZ.com,
Colorado River Top Producers Realty, LLC
Bought with:
Lauryn Nicander, SA692451000
Desert Lakes Realty
Source: Momentum MLS,MLS#: 010616 Originating MLS: Western AZ Regional Real Estate Data Exchange
Originating MLS: Western AZ Regional Real Estate Data ExchangeFacts & features
Interior
Bedrooms & bathrooms
- Bedrooms: 4
- Bathrooms: 3
- Full bathrooms: 1
- 3/4 bathrooms: 2
Rooms
- Room types: Utility Room
Heating
- Central, Electric, Multiple Heating Units
Cooling
- Multi Units, Central Air, Electric
Appliances
- Included: Dryer, Dishwasher, Electric Oven, Electric Range, Disposal, Microwave, Refrigerator, Water Softener, Water Heater, Water Purifier, Washer
- Laundry: Electric Dryer Hookup, Inside, Laundry in Utility Room
Features
- Breakfast Bar, Ceiling Fan(s), Dining Area, Primary Suite, Open Floorplan, Shower Only, Solid Surface Counters, Separate Shower, Vaulted Ceiling(s), Window Treatments, Utility Room
- Flooring: Laminate, Tile
- Windows: Window Coverings
Interior area
- Total interior livable area: 1,789 sqft
Property
Parking
- Total spaces: 2
- Parking features: Attached, RV Access/Parking, Garage Door Opener
- Attached garage spaces: 2
Accessibility
- Accessibility features: Low Threshold Shower
Features
- Levels: One
- Stories: 1
- Entry location: Breakfast Bar,Ceiling Fan(s),Counters-Solid Surfac
- Exterior features: RV Parking/RV Hookup, Shed
- Pool features: None
- Fencing: Chain Link
- Has view: Yes
- View description: Mountain(s), Panoramic
Lot
- Size: 10,210 Square Feet
- Dimensions: 145 x 57 x 132 x 84
- Features: Public Road
Details
- Parcel number: 22216059
- Zoning description: R1L Res: Single Family Limited
Construction
Type & style
- Home type: SingleFamily
- Architectural style: One Story
- Property subtype: Single Family Residence
Materials
- Stucco, Wood Frame
- Roof: Shingle
Condition
- New construction: No
- Year built: 1996
Utilities & green energy
- Electric: 110 Volts, 220 Volts
- Sewer: Public Sewer
- Water: Public
Green energy
- Water conservation: Low-Flow Fixtures, Water-Smart Landscaping
Community & HOA
Community
- Subdivision: Desert Ridge
HOA
- Has HOA: No
Location
- Region: Bullhead City
Financial & listing details
- Price per square foot: $195/sqft
- Tax assessed value: $276,879
- Annual tax amount: $1,387
- Date on market: 3/8/2024
- Cumulative days on market: 11 days
- Listing terms: Cash,Conventional,1031 Exchange,FHA,VA Loan
- Road surface type: Paved
Price history
| Date | Event | Price |
|---|---|---|
| 4/24/2024 | Sold | $349,000$195/sqft |
Source:  Momentum MLS #010616 Report a problem Momentum MLS #010616 Report a problem | ||
| 3/19/2024 | Pending sale | $349,000$195/sqft |
Source: Momentum MLS #010616 Report a problem | ||
| 3/8/2024 | Listed for sale | $349,000+18.7%$195/sqft |
Source: Momentum MLS #010616 Report a problem | ||
| 11/27/2023 | Sold | $294,000+29.5%$164/sqft |
Source: Public Record Report a problem | ||
| 6/23/2020 | Sold | $227,000-0.9%$127/sqft |
Source: Momentum MLS #966630 Report a problem | ||
| 5/13/2020 | Pending sale | $229,000$128/sqft |
Source: Premier Executives Real Estate #966630 Report a problem | ||
| 5/4/2020 | Listed for sale | $229,000+227.1%$128/sqft |
Source: Premier Executives Real Estate #966630 Report a problem | ||
| 5/21/2002 | Sold | $70,000$39/sqft |
Source: Public Record Report a problem | ||
Public tax history
| Year | Property taxes | Tax assessment |
|---|---|---|
| 2026 | $1,515 +3.3% | $27,688 +5.7% |
| 2025 | $1,467 +5.8% | $26,190 -6.7% |
| 2024 | $1,387 +4.1% | $28,068 +24.3% |
| 2023 | $1,332 -2% | $22,579 +24.9% |
| 2022 | $1,359 +2.9% | $18,073 +9.9% |
| 2021 | $1,321 +7.1% | $16,446 +16.4% |
| 2019 | $1,233 | $14,134 +1.4% |
| 2018 | $1,233 +14.1% | $13,945 +11.1% |
| 2017 | $1,081 -5.8% | $12,554 +5.4% |
| 2016 | $1,147 +6.9% | $11,911 +11.9% |
| 2015 | $1,073 | $10,648 +27% |
| 2014 | -- | $8,387 +77.3% |
| 2013 | -- | $4,730 +1.4% |
| 2012 | -- | $4,664 -28.8% |
| 2011 | -- | $6,555 -25.8% |
| 2010 | -- | $8,839 -46.8% |
| 2009 | -- | $16,618 |
| 2008 | -- | $16,618 |
| 2007 | -- | -- |
| 2006 | -- | -- |
| 2005 | -- | -- |
| 2004 | -- | -- |
| 2003 | -- | -- |
| 2002 | -- | -- |
| 2000 | -- | -- |
Find assessor info on the county website
Neighborhood: 86442
Nearby homes
- $234,0003 bd2 ba1.1k sqft1876 Gloria Ave, Bullhead City, AZ 86442Sold

- $238,3003 bd2 ba1.3k sqft3644 Gloria Ave, Bullhead City, AZ 86442Off Market
- $215,0002 bd2 ba1.1k sqft1852 Gem St, Bullhead City, AZ 86442Sold
- $372,300-- bd-- ba2k sqft3620 Gloria Ave, Bullhead City, AZ 86442Off Market
- $31,2367,744 Square Feet3643 Gloria Ave, Bullhead City, AZ 86442Off Market
- $33,0006,534 Square Feet1877 Richardo Ave, Bullhead City, AZ 86442Sold
- $232,3003 bd2 ba1.2k sqft1873 Richardo Ave, Bullhead City, AZ 86442Off Market
- $192,4003 bd2 ba1.1k sqft1869 Richardo Ave, Bullhead City, AZ 86442Off Market
Nearby schools
GreatSchools rating
- 2/10Fox Creek Jr High SchoolGrades: 5-8Distance: 2.2 mi
- 2/10CRUHSD AcademyGrades: 9-12Distance: 3.3 mi
- 2/10Diamondback Elementary SchoolGrades: PK-6Distance: 3.1 mi


Get pre-qualified for a loan
At Zillow Home Loans, we can pre-qualify you in as little as 5 minutes with no impact to your credit score.An equal housing lender. NMLS #10287.
Sell for more on Zillow
Get a Zillow Showcase℠ listing at no additional cost and you could sell for .
$347,800
2% more
+$6,956
With Zillow Showcase(estimated)
$354,756
- Arizona
- Mohave County
- Bullhead City
- 86442
- 1871 Gloria Avenue
Nearby cities
Nearby zip codes
Other Bullhead City Topics
