Charming Retreat in Whitehouse, TX – Priced to Sell Below Appraised Value!** ?? Discover your dream home nestled on a spacious 0.9-acre lot on the edge of Whitehouse city limits. This enchanting property features 3 bedrooms, 2.5 baths, and a versatile garage/workshop setup ideal for hobbyists or extra storage. Enjoy a blend of comfort, functionality, and style. Step inside to a formal living area and dining room, perfect for hosting large gatherings. The breakfast room is perfect for casual meals, while pretty laminate wood floors and tile throughout make maintenance a breeze. The well-appointed kitchen boasts a built-in desk, ample cabinets, and a walk-in pantry, catering to all your culinary needs. The inviting family room, with its mock fireplace and elegant built-ins, provides warmth and character. The primary suite is a private haven with built-in cabinets, a luxurious bath with jetted tub, separate shower and sinks, and a large walk-in closet. Two additional bedrooms feature built-in desks and cabinets, sharing a Jack & Jill bath equipped with dual sinks & separate walk-in closets. The utility room offers convenience with a sink, additional cabinets, and hanging rod for laundry tasks. A sunroom with central heat and air ventilation creates a peaceful escape to relax year-round. The privacy-fenced backyard presents a serene outdoor retreat, enhanced by a sprinkler system. Outside, the property includes an attached 2-car garage and a separate 1-car garage/shop with a 16' overhead door, electricity, and an opener; perfect for boat storage or use as a workshop. The concrete driveway and additional parking spaces add to the accessibility and practicality of this wonderful home. Don't miss this exceptional opportunity to own a piece of paradise, offering space, style, and superb amenities at an unbeatable price. Just minutes to Whitehouse schools & beautiful Lake Tyler marina & restaurant.
For sale
Price cut: $19.9K (8/20)
$379,000
1871 Hagan Rd, Whitehouse, TX 75791
3beds
2,666sqft
Single Family Residence
Built in 1998
0.94 Acres Lot
$370,200 Zestimate®
$142/sqft
$-- HOA
What's special
- 42 days |
- 411 |
- 25 |
Zillow last checked:
Listing updated:
Listed by:
Beth Edwards 903-571-2949,
Coldwell Banker Apex, REALTORS
Source: GTARMLS,MLS#: 26009601
Facts & features
Interior
Bedrooms & bathrooms
- Bedrooms: 3
- Bathrooms: 3
- Full bathrooms: 2
- 1/2 bathrooms: 1
Rooms
- Room types: Separate Formal Living, Family Room, Utility Room, Sunroom, 2 Living Areas
Primary bedroom
- Features: Master Bedroom Split
Bedroom
- Features: Walk-In Closet(s)
- Level: Main
Bathroom
- Features: Shower and Tub, Dressing Area, Double Lavatory, Bar, Linen Closet
Dining room
- Features: Formal Living Combo
Kitchen
- Features: Breakfast Room, Breakfast Bar
Heating
- Central/Electric
Cooling
- Central Electric, Window Unit(s), Ceiling Fan(s), Roof Turbine(s)
Appliances
- Included: Range/Oven-Electric, Dishwasher, Disposal, Microwave, Electric Oven, Electric Cooktop, Electric Water Heater, 2 or more Water Heaters
Features
- Ceiling Fan(s), Vaulted Ceiling(s), Pantry
- Flooring: Laminate, Tile
- Windows: Double Pane Windows
- Has fireplace: Yes
- Fireplace features: Decorative
Interior area
- Total structure area: 2,666
- Total interior livable area: 2,666 sqft
Property
Parking
- Total spaces: 3
- Parking features: Garage Faces Side, Door w/Opener w/Controls, Boat, Workshop in Garage, Other/See Remarks
- Garage spaces: 3
- Has uncovered spaces: Yes
Features
- Levels: One
- Stories: 1
- Patio & porch: Porch
- Exterior features: Sprinkler System, Gutter(s)
- Pool features: None
- Has spa: Yes
- Spa features: Bath
- Fencing: Wood
Lot
- Size: 0.94 Acres
- Features: Corner Lot
Details
- Additional structures: Workshop
- Parcel number: 164970000100004000
- Special conditions: None,As-Is Condition @ Closing
Construction
Type & style
- Home type: SingleFamily
- Architectural style: Traditional
- Property subtype: Single Family Residence
Materials
- Brick Veneer
- Foundation: Slab
- Roof: Composition
Condition
- Year built: 1998
Utilities & green energy
- Sewer: Public Sewer
- Water: Public, Company: City Of Whitehouse
- Utilities for property: Overhead Utilities, Cable Connected, Cable Internet, Cable Available
Community & HOA
Community
- Security: Security Lights, Smoke Detector(s)
- Subdivision: PSENCIK
HOA
- Has HOA: No
Location
- Region: Whitehouse
Financial & listing details
- Price per square foot: $142/sqft
- Tax assessed value: $342,972
- Annual tax amount: $2,172
- Date on market: 7/10/2026
- Listing terms: Conventional,FHA,VA Loan,Cash
- Road surface type: Paved
Estimated market value
$370,200
$352,000 - $389,000
$2,605/mo
Price history
| Date | Event | Price |
|---|---|---|
| 8/20/2026 | Price change | $379,000-5%$142/sqft |
Source:  GTARMLS #26009601 Report a problem GTARMLS #26009601 Report a problem | ||
| 7/10/2026 | Listed for sale | $398,900+50.6%$150/sqft |
Source: GTARMLS #26009601 Report a problem | ||
| 7/30/2016 | Sold | -- |
Source: Agent Provided Report a problem | ||
| 5/7/2016 | Price change | $264,900-1.9%$99/sqft |
Source: Keller Williams - Tyler #10067001 Report a problem | ||
| 4/10/2016 | Listed for sale | $269,900$101/sqft |
Source: Keller Williams - Tyler #10067001 Report a problem | ||
Public tax history
| Year | Property taxes | Tax assessment |
|---|---|---|
| 2024 | $2,293 -0.2% | $342,972 -7.4% |
| 2023 | $2,297 -39.9% | $370,418 +29.2% |
| 2022 | $3,822 | $286,594 +18.1% |
| 2021 | $3,822 | $242,734 -1.8% |
| 2020 | $3,822 | $247,274 +1.1% |
| 2019 | $3,822 | $244,520 +8.1% |
| 2018 | $3,822 -30.2% | $226,295 |
| 2017 | $5,472 +40.3% | $226,295 +3.5% |
| 2016 | $3,901 -3% | $218,676 +3.4% |
| 2015 | $4,020 | $211,414 |
| 2014 | $4,020 +0% | -- |
| 2013 | $4,019 0% | -- |
| 2012 | $4,020 -0.1% | -- |
| 2011 | $4,023 | -- |
| 2010 | -- | $201,884 |
| 2009 | -- | $201,884 +0% |
| 2008 | -- | $201,800 +10.5% |
| 2007 | -- | $182,700 |
| 2006 | -- | $182,700 +2.4% |
| 2005 | -- | $178,400 |
| 2004 | -- | $178,400 +2.8% |
| 2003 | -- | $173,600 +7.3% |
| 2002 | -- | $161,800 |
| 2001 | -- | $161,800 -0.6% |
| 2000 | -- | $162,800 |
Find assessor info on the county website
Monthly payment
Est. payment
Payment breakdown
Explore the cost of this home by adjusting the details. Changes won't be saved.Climate risks
Neighborhood: 75791
Nearby schools
GreatSchools rating
- 8/10J W Holloway Sixth Grade SchoolGrades: 6Distance: 1.4 mi
- 7/10Whitehouse High SchoolGrades: 9-12Distance: 1.6 mi
- 8/10H L Higgins Elementary SchoolGrades: PK-5Distance: 1.6 mi
Schools provided by the listing agent
- Elementary: Whitehouse - Higgins
- Middle: JW Holloway
- High: Whitehouse
Source: GTARMLS. This data may not be complete. We recommend contacting the local school district to confirm school assignments for this home.
- $366,600-- bd2 ba2.4k sqft1861 Hagan Rd, Whitehouse, TX 75791Off Market
- $237,4003 bd2 ba1.4k sqft210 Clearview Dr, Whitehouse, TX 75791Off Market
- $254,300-- bd2 ba1.6k sqft208 Clearview Dr, Whitehouse, TX 75791Off Market
- $267,9004 bd2 ba1.6k sqft206 Clearview Dr, Whitehouse, TX 75791Off Market
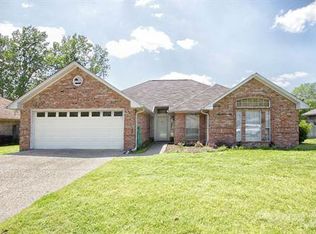
- $230,300-- bd2 ba1.3k sqft212 Clearview Dr, Whitehouse, TX 75791Off Market
- $385,100-- bd2 ba2.1k sqft1851 Hagan Rd, Whitehouse, TX 75791Off Market
- $238,9003 bd2 ba1.3k sqft204 Clearview Dr, Whitehouse, TX 75791Off Market
- $297,6114 bd2 ba1.8k sqft1700 E Main St, Whitehouse, TX 75791Off Market
A local agent can set up tours, give advice and negotiate with sellers.
A local lender can help you make sure your offer is ready when you are.
Similar homes
- $384,3754 bd3 ba1.8k sqft801 Jack Brown, Whitehouse, TX 75791For Sale
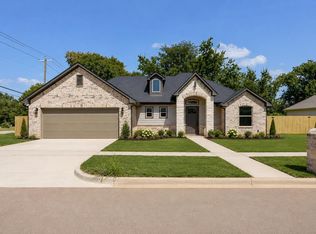 MLS ID #26011396, Laura Fraga Crim, Newberry Real Estate. GTARMLS
 - $--3 bd2 ba1.6k sqft4955 County Road 129, Tyler, TX 75703Auction
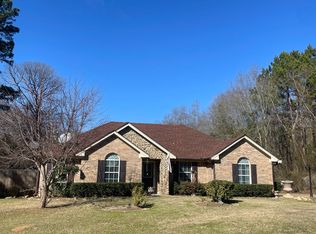 Auction.com 2
 - $254,5003 bd2 ba1.3k sqft302 Willowbrook Ln, Whitehouse, TX 75791For Sale
 MLS ID #26010473, Ashley Johnson, Staples Sotheby's International Realty. GTARMLS
 - $409,5004 bd3 ba2.8k sqft19606 Norfolk Dr, Flint, TX 75762For Sale
 MLS ID #26008715, Alana Davidson, Berkshire Hathaway HomeService. GTARMLS
 - $376,5003 bd3 ba2k sqftDeer Run, Tyler, TX 75707For SaleMLS ID #11597567, Judie Lawley, Journey Property Company, LLC. My State MLS
- $234,0003 bd2 ba1.7k sqft1205 Langford Ln, Whitehouse, TX 75791For SaleMLS ID #26010617, Jason Zhu, Fortify Realty Group, LLC. GTARMLS
- $315,0003 bd2 ba1.6k sqft10095 Pine Tree Rd, Tyler, TX 75707For SaleMLS ID #26011139, Paula Crouch, RE/MAX Tyler. GTARMLS
- $--3 bd2 ba1.7k sqft11732 Lanes End Dr, Flint, TX 75762AuctionAuction.com 2
- $385,0003 bd2 ba2.1k sqft5002 County Road 112 N, Overton, TX 75684For SaleMLS ID #20264673, Wayne Noon, Noon And Associates. LGVBOARD
- $259,0003 bd2 ba1.5k sqft403 Shelly St, Whitehouse, TX 75791For SaleMLS ID #26007865, Bradley Robertson, Southern Charm Real Estate. GTARMLS
- $399,9004 bd2 ba1.9k sqft14122 Lexi Ct, Tyler, TX 75703New ConstructionMLS ID #26011587, Shelia Cooper, RE/MAX Impact. GTARMLS
- $345,0003 bd1 ba2.2k sqft606 W Dobbs St, Tyler, TX 75701For SaleMLS ID #26010687, Nicholas Ihrig, Ihrig Properties. GTARMLS
- $314,8884 bd3 ba2.1k sqft10764 County Road 1299, Flint, TX 75762For SaleMLS ID #26008070, Dawn McLarry, McLarry Property Group. GTARMLS
- $279,9904 bd2 ba1.5k sqft5140 Fm 346 E, Tyler, TX 75703For SaleMLS ID #21352706, Claudia Prieto. NTREIS
- $299,9004 bd2 ba1.7k sqft5868 Fm 346 E, Tyler, TX 75703For SaleMLS ID #26006406, Rebecca Burks, RE/MAX Professionals. GTARMLS
- $392,9003 bd2 ba1.9k sqft207 County Road 3608, Bullard, TX 75757For SaleMLS ID #26010875, Steven Koleno, Beycome Brokerage Realty LLC. GTARMLS
- $325,0003 bd2 ba2k sqft3204 Pebblebrook Cir, Tyler, TX 75707For SaleMLS ID #26006770, Kristin Carter, Summers Cook & Company. GTARMLS
- $--3 bd2 ba1.7k sqft1024 Edgewood Dr, Jacksonville, TX 75766AuctionAuction.com 1
- $350,0003 bd4 ba1.8k sqft919 Wilma St, Tyler, TX 75701For SaleMLS ID #26011369, Connie Fleming, Prestige Realty. GTARMLS
- $329,0004 bd2 ba2k sqft605 E Calvert St, Troup, TX 75789For SaleMLS ID #26007936, James Hamilton, CB&A, Realtors - Tyler. GTARMLS
