Skip main navigation
Closed
  • $185,000

    1871 Harding Dr, Wickliffe, OH 44092

    4beds
    1,793sqft
    Single Family Residence
    Built in 1952
    5,218.49 Square Feet Lot
    $214,600 Zestimate®
    $103/sqft
    $2,142 Estimated rent

    Home value

    $214,600

    $202,000 - $227,000

    $2,142/mo

    Zestimate® history
    Loading
    Loading...

    Owner options

    List your home for rent

    $2,142/mo

    Rent Zestimate®

    Find your next renter with Zillow Rental Manager. Plus, with online applications, you can quickly screen prospective tenants – for free.

    Learn more

    $2,142/mo

    Rent Zestimate®

    Refinance and save

    $1,286/mo

    Est. payment

    Refinancing to a lower rate could help reduce your monthly payments and save thousands over the life of the loan.

    See today's rates

    $1,286/mo

    Est. payment

    Explore your selling options

    Work with a Zillow partner agent

    Leverage their expertise and Zillow's premium Showcase listings to get your home seen by more buyers.

    Get started

    List with your own agent

    Get your home in front of millions of buyers by listing it on Zillow.

    Learn how to do it

    Sell it yourself

    Take full control of how buyers see your home on Zillow by listing For Sale by Owner (FSBO).

    List your home

    What's special

    Well - maintained deckSurprising spaceVersatile roomBonus roomCraft roomPine ridge country clubLower - level laundry
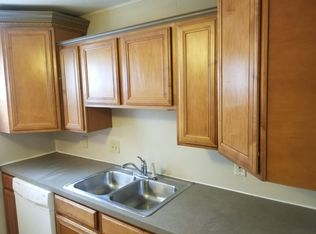
    Charming Classic Bungalow with Surprising Space! Step into this enchanting bungalow-style home and be amazed by its generous living areas and thoughtful design. The living room welcomes you with a wide bay window (newer Stanek windows throughout) and original hardwood floors. The formal dining room is perfect for hosting intimate dinners or festive gatherings. The kitchen, a cozy hub of culinary creativity, opens to a well-maintained deck, offering a delightful spot for morning coffee or evening relaxation. The main floor boasts two bedrooms, 1 of which is enhanced with a convenient laundry hookup, blending practicality with comfort. Ascend to the unique second floor, where you'll find a versatile room that's ideal for a home office. This cozy space is accentuated by two built-in shelves and knotty pine paneling, creating a serene and productive atmosphere. The primary bedroom will be a tranquil retreat, featuring a cozy reading/sitting nook and providing access to a bonus room. Ideal to be used as additional storage, a music or art studio, a craft room, or more, the possibilities are endless. The lower level is an entertainer's dream, complete with a vintage built-in bar and two finished rooms adorned with knotty pine wood paneling. The unfinished portion offers ample space for storage, utilities, and lower-level laundry, along with a convenient shower/commode half bath. This wonderful home is brimming with potential and awaits your personal touch to make it truly shine. Home warranty offered for a full year of buyer protection. New gutters and downspouts, updated electric, newer Stanek windows, cleared city sewer dye test. Located in a desirable neighborhood and close to amenities including Pine Ridge Country Club, this charming bungalow offers the perfect blend of character, comfort, and convenience. Don't miss out on this opportunity to create lasting memories in a home filled with warmth and charm. Schedule your private showing today!

    Zillow last checked:

    Listing updated:

    Listing Provided by:

    Beth Wallace BethWallace@realtyxo.com440-782-6566,

    RE/MAX Real Estate Group

    Bought with:

    Lindsey N Allan, 2017003369

    HomeSmart Real Estate Momentum LLC

    Source: MLS Now,MLS#: 5030261MLS LogoOriginating MLS: Akron Cleveland Association of REALTORS

    Facts & features

    Interior

    Bedrooms & bathrooms
    • Bedrooms: 4
    • Bathrooms: 2
    • Full bathrooms: 1
    • 1/2 bathrooms: 1
    • Main level bathrooms: 1
    • Main level bedrooms: 2
    Primary bedroom
    • Description: includes an additional 6x7 sitting nook,Flooring: Carpet
    • Level: Second
    • Dimensions: 17 x 12
    Bedroom
    • Description: Flooring: Carpet
    • Level: First
    • Dimensions: 12 x 10
    Bedroom
    • Description: Offers laundry hook ups - water and electric for a 1st fl laundry,Flooring: Carpet
    • Level: First
    • Dimensions: 10 x 10
    Other
    • Description: Additional lower level room,Flooring: Carpet
    • Level: Lower
    • Dimensions: 11 x 10
    Basement
    • Description: Unfinished portion of the basement includes laundry and shower/toilet,Flooring: Concrete
    • Level: Lower
    • Dimensions: 18 x 11
    Bonus room
    • Description: A step down room off the master bedroom,Flooring: Carpet
    • Level: Second
    • Dimensions: 13 x 10
    Dining room
    • Description: Flooring: Laminate
    • Level: First
    • Dimensions: 14 x 12
    Kitchen
    • Description: Flooring: Linoleum
    • Level: First
    • Dimensions: 13 x 9
    Living room
    • Description: Flooring: Wood
    • Level: First
    • Dimensions: 17 x 12
    Office
    • Level: Second
    • Dimensions: 12 x 10
    Recreation
    • Description: Finished portion of the basement includes built in bar,Flooring: Carpet
    • Level: Lower
    • Dimensions: 16 x 11
    Heating
    • Gas
    Cooling
    • Central Air
    Appliances
    • Included: Dryer, Dishwasher, Range, Refrigerator, Washer
    • Laundry: In Basement, Main Level, Lower Level
    Features
    • Dry Bar
    • Windows: Bay Window(s)
    • Basement: Full,Finished
    • Has fireplace: No
    Interior area
    • Total structure area: 1,793
    • Total interior livable area: 1,793 sqft
    • Finished area above ground: 1,685
    • Finished area below ground: 108

    Property

    Parking
    • Total spaces: 1
    • Parking features: Attached, Garage
    • Attached garage spaces: 1
    Features
    • Levels: Two
    • Stories: 2
    • Patio & porch: Deck, Enclosed, Patio, Porch
    • Fencing: Back Yard,Fenced,Wood
    Lot
    • Size: 5,218 sqft
    • Dimensions: 60 x 87
    Details
    • Parcel number: 29B003H000690

    Construction

    Type & style
    • Home type: SingleFamily
    • Architectural style: Bungalow
    • Property subtype: Single Family Residence
    Materials
    • Aluminum Siding
    • Foundation: Block
    • Roof: Asphalt
    Condition
    • Year built: 1952
    Details
    • Warranty included: Yes

    Utilities & green energy

    • Sewer: Public Sewer
    • Water: Public

    Community & neighborhood

    Location
    • Region: Wickliffe
    • Subdivision: Euclid View Allotment

    Other

    Other facts
    • Listing terms: Cash,Conventional,FHA 203(b),FHA 203(k),FHA,VA Loan

    Price history

    DateEventPrice
    5/28/2024Sold$185,000-7.5%$103/sqft
    Source: MLS Now #5030261 Report a problem
    5/7/2024Pending sale$200,000$112/sqft
    Source: MLS Now #5030261 Report a problem
    4/19/2024Contingent$200,000$112/sqft
    Source: MLS Now #5030261 Report a problem
    4/15/2024Listed for sale$200,000$112/sqft
    Source: MLS Now #5030261 Report a problem

    Public tax history

    YearProperty taxesTax assessment
    2025$3,216 -3.2%$56,930
    2024$3,323 +6%$56,930 +29.4%
    2023$3,136 -0.7%$44,010
    2022$3,157 -0.4%$44,010
    2021$3,169 +6.2%$44,010 +25%
    2020$2,985 +0%$35,210
    2019$2,984 +16.8%$35,210 -4.7%
    2018$2,555 $36,930
    2017$2,555 +0.5%$36,930
    2016$2,542 +0.1%$36,930
    2015$2,541 +13.5%$36,930
    2014$2,238 +0%$36,930
    2013$2,237 +0.2%$36,930
    2012$2,233 -8%$36,930 -11.1%
    2011$2,429 +13.4%$41,520
    2010$2,141 +3%$41,520 0%
    2009$2,078 -2.7%$41,524 -11%
    2008$2,136 +0.8%$46,655
    2007$2,119 -50.7%$46,655
    2006$4,300 +2.4%$46,655 +2.5%
    2005$4,199 +8.3%$45,536
    2004$3,876 -0.7%$45,536
    2003$3,901 +24.6%$45,536 +24.6%
    2002$3,131 +0.1%$36,541
    2001$3,128 +1.4%$36,541
    2000$3,084 +11.8%$36,541 +11.6%
    1999$2,758 $32,750

    Find assessor info on the county website

    Neighborhood: 44092

    Nearby schools

    GreatSchools rating
    Schools provided by the listing agent
    • District: Wickliffe CSD - 4308

    Source: MLS Now. This data may not be complete. We recommend contacting the local school district to confirm school assignments for this home.

    Get a cash offer in 3 minutes
    Find out how much your home could sell for in as little as 3 minutes with a no-obligation cash offer.
    Estimated market value
    $214,600
    Get a cash offer in 3 minutes
    Find out how much your home could sell for in as little as 3 minutes with a no-obligation cash offer.
    Estimated market value
    $214,600