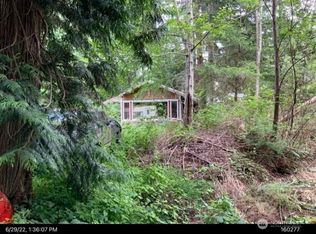
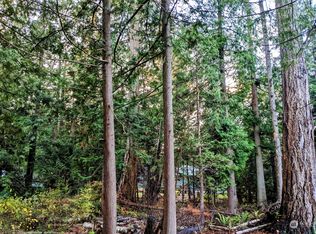
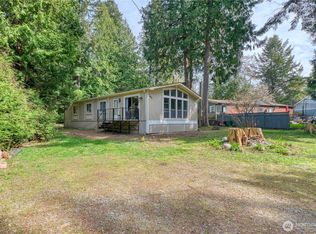
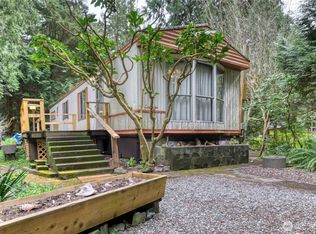
Leave the stress of the city at the border and escape to your very own Point Roberts getaway. This one of a kind property contains multiple structures including a recently renovated 1 brm 1 bath cabin with large bright and sunny deck space, a hot-tub/trellis hang out, an enclosed octagonal building with a large wood burning fireplace, a bonus bunkie, a storage building and much more. The property is fenced which is perfect for privacy and letting your dogs run free. With a newer 2 bedroom Glendon septic system expansion or an RV hookup is always an option. Don’t miss out on this amazing property!
Active
Listed by: Boundary Bay Realty LLC • Daniel Schroeder
$299,000
1871 Johnson Road, Point Roberts, WA 98281
1beds
396sqft
Single Family Residence
Built in 1954
0.68 Acres Lot
$-- Zestimate®
$755/sqft
$-- HOA
What's special
Bonus bunkieStorage building
- 46 days
- 758
- 39
Zillow last checked:
Listing updated:
Listed by:
Daniel Schroeder,
Boundary Bay Realty LLC
Source: NWMLS as distributed by MLS GRID,MLS#: 2562583
Facts & features
Interior
Bedrooms & bathrooms
- Bedrooms: 1
- Bathrooms: 1
- Full bathrooms: 1
- Main level bathrooms: 1
- Main level bedrooms: 1
Bedroom
- Level: Main
Bathroom full
- Level: Main
Heating
- Baseboard, Electric
Cooling
- None
Appliances
- Included: Water Heater: Electric, Water Heater Location: Kitchen
Features
- Basement: None
- Has fireplace: No
- Fireplace features: Wood Burning
Interior area
- Total structure area: 396
- Total interior livable area: 396 sqft
Video & virtual tour
Property
Parking
- Total spaces: 4
- Parking features: Off Street
- Uncovered spaces: 4
Features
- Levels: One
- Stories: 1
- Patio & porch: Water Heater
Lot
- Size: 0.68 Acres
- Features: Paved
- Topography: Level
Details
- Parcel number: 4053021005510000
- Zoning: R5A
- Zoning description: Jurisdiction: County
- Special conditions: Standard
Construction
Type & style
- Home type: SingleFamily
- Architectural style: Cabin,1 Story
- Property subtype: Single Family Residence
Materials
- Wood Products
- Roof: Flat
Condition
- Year built: 1954
Utilities & green energy
- Electric: Company: PSE
- Sewer: Septic Tank
- Water: Public, Company: PRWD#4
Community & HOA
Community
- Subdivision: Point Roberts
Location
- Region: Point Roberts
Financial & listing details
- Price per square foot: $755/sqft
- Tax assessed value: $239,576
- Annual tax amount: $2,200
- Date on market: 8/1/2026
- Cumulative days on market: 48 days
Estimated market value
Not available
Estimated sales range
Not available
$1,334/mo
Price history
| Date | Event | Price |
|---|---|---|
| 8/2/2026 | Listed for sale | $299,000+12.2%$755/sqft |
Source:  NWMLS as distributed by MLS GRID #2562583 Report a problem NWMLS as distributed by MLS GRID #2562583 Report a problem | ||
| 12/29/2021 | Sold | $266,500-4.5%$673/sqft |
Source: NWMLS as distributed by MLS GRID #1849679 Report a problem | ||
| 10/25/2021 | Pending sale | $279,000$705/sqft |
Source: NWMLS as distributed by MLS GRID #1849679 Report a problem | ||
| 10/6/2021 | Listed for sale | $279,000+118.8%$705/sqft |
Source: NWMLS as distributed by MLS GRID #1849679 Report a problem | ||
| 5/13/2016 | Sold | $127,500$322/sqft |
Source: Public Record Report a problem | ||
Public tax history
| Year | Property taxes | Tax assessment |
|---|---|---|
| 2025 | $2,087 +0.8% | $239,576 +1% |
| 2024 | $2,070 +5.9% | $237,206 +6.1% |
| 2023 | $1,954 +3.6% | $223,518 +9.5% |
| 2022 | $1,887 +26.7% | $204,126 +47.8% |
| 2021 | $1,489 +0.4% | $138,127 +8% |
| 2020 | $1,484 | $127,894 +4.3% |
| 2019 | $1,484 +0.2% | $122,679 +11.2% |
| 2018 | $1,481 +7.2% | $110,287 +4.7% |
| 2017 | $1,382 +13% | $105,330 +2% |
| 2016 | $1,223 +40.9% | $103,265 +26.3% |
| 2015 | $868 | $81,761 -4.3% |
| 2014 | $868 -5.9% | $85,476 +4.4% |
| 2013 | $922 | $81,876 |
| 2012 | -- | $81,876 -3.4% |
| 2011 | -- | $84,767 |
| 2010 | -- | $84,767 +20.5% |
| 2009 | $594 -3.4% | $70,350 |
| 2008 | $614 | $70,350 |
| 2007 | $614 | $70,350 |
Find assessor info on the county website
Monthly payment
Est. payment
Payment breakdown
Explore the cost of this home by adjusting the details. Changes won't be saved.Climate risks
Neighborhood: 98281
Nearby schools
Schools provided by the listing agent
- Elementary: Point Roberts Primar
- Middle: Blaine Mid
- High: Blaine High
Source: NWMLS as distributed by MLS GRID. This data may not be complete. We recommend contacting the local school district to confirm school assignments for this home.
Similar homes
- $359,0001 bd1 ba432 sqftMacbeth, Point Roberts, WA 98281Active
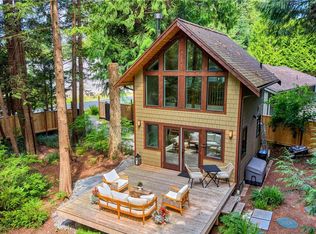 MLS ID #2557746, Tessa Pinckston. NWMLS as distributed by MLS GRID
 - $399,0002 bd1 ba560 sqft605 Mallard Ln, Pt Roberts, WA 98281For Sale
 MLS ID #11893696, Greg Heppner, National Real Estate Point Roberts. My State MLS
 - $254,5001 bd1 ba352 sqftDeer Park Division #3, Point Roberts, WA 98281Active
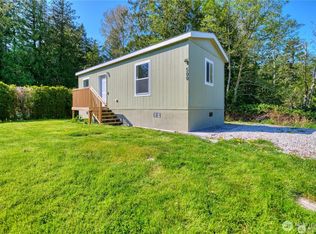 MLS ID #2505763, Tracy Evans. NWMLS as distributed by MLS GRID
 - $315,0002 bd1 ba533 sqftGolden Tides, Blaine, WA 98230Active
 MLS ID #2543452, Janie Tompke. NWMLS as distributed by MLS GRID
