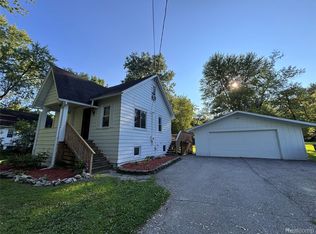
Three bedroom bath and a half ranch minutes away from Nexteer Automotive. Don't let the footage fool you, this one lives larger than it appears on paper. Efficient floor plan with galley style kitchen, dedicated dining space and large living room with tons of storage throughout. All three bedrooms are of good size with nice closet space. Full basement underneath with finished living space, workshop area and even more storage space. Deep garage with large access to fenced in private back yard with multiple garden sheds and overhead door from garage. Would make an excellent portfolio addition.
For sale
Price cut: $5K (9/16)
$104,900
1871 Joy Rd, Saginaw, MI 48601
3beds
1,540sqft
Single Family Residence
Built in 1963
8,712 Square Feet Lot
$106,800 Zestimate®
$68/sqft
$-- HOA
What's special
More storage spaceWorkshop areaEfficient floor planBath and a halfDedicated dining spaceGalley style kitchenThree bedrooms
- 52 days
- 577
- 46
Zillow last checked:
Listing updated:
Listed by:
Gavin Wilson 989-615-8638,
Wilson Realty 989-793-5650
Source: MiRealSource,MLS#: 50216644 Originating MLS: Saginaw Board of REALTORS
Originating MLS: Saginaw Board of REALTORSFacts & features
Interior
Bedrooms & bathrooms
- Bedrooms: 3
- Bathrooms: 2
- Full bathrooms: 1
- 1/2 bathrooms: 1
- Main level bathrooms: 1
- Main level bedrooms: 3
Bedroom 1
- Level: Main
- Area: 90
- Dimensions: 10 x 9
Bedroom 2
- Level: Main
- Area: 90
- Dimensions: 10 x 9
Bedroom 3
- Level: Main
- Area: 81
- Dimensions: 9 x 9
Bathroom 1
- Level: Main
Kitchen
- Area: 96
- Dimensions: 12 x 8
Living room
- Area: 120
- Dimensions: 12 x 10
Heating
- Forced Air, Natural Gas
Cooling
- Ceiling Fan(s), Central Air
Appliances
- Included: Gas Water Heater
Features
- Basement: Block,Full
- Has fireplace: No
Interior area
- Total structure area: 2,080
- Total interior livable area: 1,540 sqft
- Finished area above ground: 1,040
- Finished area below ground: 500
Property
Parking
- Total spaces: 1
- Parking features: Attached
- Attached garage spaces: 1
Features
- Levels: One
- Stories: 1
- Patio & porch: Patio, Porch
- Fencing: Fenced
- Frontage type: Road
- Frontage length: 66
Lot
- Size: 8,712 Square Feet
- Dimensions: 66 x 131
Details
- Additional structures: Shed(s)
- Parcel number: 10125334470000
- Special conditions: Private
Construction
Type & style
- Home type: SingleFamily
- Architectural style: Ranch
- Property subtype: Single Family Residence
Materials
- Vinyl Siding, Vinyl Trim
- Foundation: Basement
Condition
- Year built: 1963
Utilities & green energy
- Sewer: Public Sanitary
- Water: Public
Community & HOA
Community
- Subdivision: Schreiber
HOA
- Has HOA: No
Location
- Region: Saginaw
Financial & listing details
- Price per square foot: $68/sqft
- Tax assessed value: $74,400
- Annual tax amount: $1,419
- Date on market: 7/30/2026
- Cumulative days on market: 54 days
- Listing agreement: Exclusive Right To Sell
- Listing terms: Cash,Conventional,FHA,VA Loan
Estimated market value
$106,800
$101,000 - $112,000
$1,229/mo
Price history
| Date | Event | Price |
|---|---|---|
| 9/16/2026 | Price change | $104,900-4.5%$68/sqft |
Source:  MiRealSource #50216644 Report a problem MiRealSource #50216644 Report a problem | ||
| 8/31/2026 | Price change | $109,900-0.1%$71/sqft |
Source: MiRealSource #50216644 Report a problem | ||
| 7/30/2026 | Listed for sale | $110,000$71/sqft |
Source: MiRealSource #50216644 Report a problem | ||
Public tax history
| Year | Property taxes | Tax assessment |
|---|---|---|
| 2026 | $1,037 +3.1% | $37,200 -8.8% |
| 2025 | $1,006 +10.2% | $40,800 +14% |
| 2024 | $913 -26.2% | $35,800 +17.8% |
| 2023 | $1,236 | $30,400 +17.4% |
| 2022 | -- | $25,900 +13.6% |
| 2021 | $787 | $22,800 +12.3% |
| 2020 | $787 -17% | $20,300 -1.5% |
| 2018 | $948 -0.3% | $20,600 +1.5% |
| 2017 | $950 | $20,300 +4.6% |
| 2016 | $950 | $19,400 -0.5% |
| 2014 | $950 | $19,500 +3.2% |
| 2013 | -- | $18,900 -16.7% |
| 2011 | -- | $22,700 -4.6% |
| 2010 | -- | $23,800 -15.3% |
| 2009 | -- | $28,100 -4.4% |
| 2008 | -- | $29,400 |
| 2007 | -- | $29,400 |
| 2006 | -- | $29,400 |
| 2005 | -- | $29,400 +13.1% |
| 2003 | -- | $26,000 +5.3% |
| 2002 | $210 | $24,700 +39.5% |
| 2001 | $210 +6.9% | $17,700 +4.7% |
| 2000 | $197 | $16,900 |
Find assessor info on the county website
Monthly payment
Est. payment
Payment breakdown
Explore the cost of this home by adjusting the details. Changes won't be saved.Climate risks
Neighborhood: 48601
Nearby schools
Schools provided by the listing agent
- District: Bridgeport Spaulding CSD
Source: MiRealSource. This data may not be complete. We recommend contacting the local school district to confirm school assignments for this home.
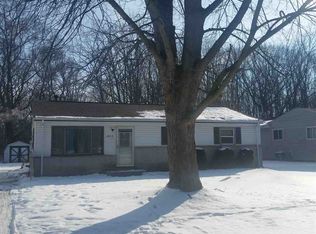
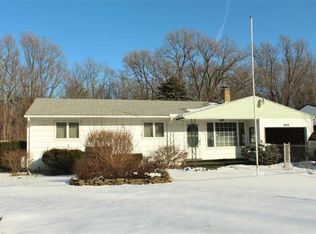
Similar homes
- $105,0003 bd2 ba1.9k sqft4672 N Gregory St, Saginaw, MI 48601For Sale
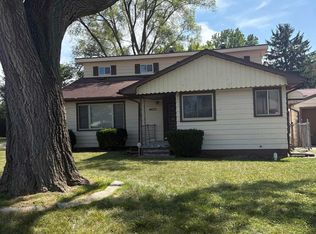
 MLS ID #50217223, Alnisha Jackson, Keller Williams Preferred. MiRealSource
 - $109,9003 bd2 ba1.6k sqft4764 Hess Rd, Saginaw, MI 48601For Sale
 MLS ID #50216898, Robert Young II, Riverview Realty. MiRealSource
 - $99,0003 bd1 ba1k sqft2675 Indiana Ave, Saginaw, MI 48601For Sale
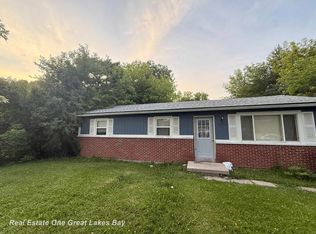 MLS ID #50217115, Stephanie Filer, Real Estate One Great Lakes Bay. MiRealSource
 - $144,9003 bd2 ba1.2k sqft5802 Morganport Dr, Saginaw, MI 48601For Sale
 MLS ID #20261060894, Tim Elder, Real Estate For A CAUSE. Realcomp II
 - $97,9003 bd2 ba1.7k sqft413 Waller St, Saginaw, MI 48602For SaleMLS ID #50210649, Heather Shephard, Pinnacle Realty. MiRealSource
- $120,0002 bd1 ba1.2k sqft2609 S Outer Dr, Saginaw, MI 48601For SaleMLS ID #50200721, Geri Doxie, Keller Williams Preferred. MiRealSource
- $69,9003 bd2 ba1.1k sqft3865 Old King Rd, Saginaw, MI 48601For SaleMLS ID #50218654, Jenifer L Rifkin, Century 21 Signature Realty. MiRealSource
- $84,9002 bd1 ba1.2k sqft2286 California Ave, Saginaw, MI 48601For SaleMLS ID #50212880, Angie Muehlfeld, Century 21 Signature - Frankenmuth. MiRealSource
- $69,9003 bd2 ba1.2k sqft616 S 21st St, Saginaw, MI 48601For SaleMLS ID #50209923, Geri Doxie, Keller Williams Preferred. MiRealSource
- $90,0004 bd1 ba2k sqft3137 S Washington Ave, Saginaw, MI 48601For SaleMLS ID #20251004151, Vincent Manganello, Great Lakes Real Estate Agency LLC. Realcomp II
- $109,0004 bd1 ba1.3k sqft317 N Bates St, Saginaw, MI 48602For SaleMLS ID #50215893, Carol Eigsti, Pinnacle Realty. MiRealSource
- $99,9003 bd2 ba1k sqft2018 N Woodbridge St, Saginaw, MI 48602For SaleMLS ID #50219630, Abby Stevenson, NextHome Greater Tri-cities. MiRealSource
- $60,0003 bd1 ba1k sqft354 S 30th St, Saginaw, MI 48601For SaleMLS ID #50216335, Sarah Gilbert, Irongate Realty Group. MiRealSource
- $109,9002 bd3 ba1.7k sqft2911 Court St, Saginaw, MI 48602For SaleMLS ID #50221682, Coty Lewis, NextHome Greater Tri-cities. MiRealSource
- $54,9004 bd1 ba1.3k sqft412 S 15th St, Saginaw, MI 48601For SaleMLS ID #50215397, Coty Lewis, NextHome Greater Tri-cities. MiRealSource
- $110,0002 bd1 ba900 sqft1542 Vermont St, Saginaw, MI 48602For SaleMLS ID #50213352, Julia Welsh, KW Platinum. MiRealSource
- $99,0004 bd1 ba1.2k sqft1537 Bay St, Saginaw, MI 48602For SaleMLS ID #20251021729, Vincent Manganello, Great Lakes Real Estate Agency LLC. Realcomp II
- $99,0003 bd1 ba1.3k sqft643 Thurman St, Saginaw, MI 48602For SaleMLS ID #20251021320, Vincent Manganello, Great Lakes Real Estate Agency LLC. Realcomp II
- $99,0003 bd1 ba1.2k sqft1620 Vermont St, Saginaw, MI 48602For SaleMLS ID #20251022157, Vincent Manganello, Great Lakes Real Estate Agency LLC. Realcomp II
- $99,0003 bd1 ba1.2k sqft2 Congress Ave #D, Saginaw, MI 48602For SaleMLS ID #20251022189, Vincent Manganello, Great Lakes Real Estate Agency LLC. Realcomp II
