Skip main navigation
Closed
  • $520,235

    1871 Lacebark Elm Way, Lawrenceville, GA 30045

    4beds
    2,533sqft
    Single Family Residence, Residential
    Built in 2024
    -- sqft lot
    $520,200 Zestimate®
    $205/sqft
    $3,753 Estimated rent

    Home value

    $520,200

    $484,000 - $562,000

    $3,753/mo

    Zestimate® history
    Loading
    Loading...

    Owner options

    List your home for rent

    $3,753/mo

    Rent Zestimate®

    Find your next renter with Zillow Rental Manager. Plus, with online applications, you can quickly screen prospective tenants – for free.

    Learn more

    $3,753/mo

    Rent Zestimate®

    Refinance and save

    $3,915/mo

    Est. payment

    Refinancing to a lower rate could help reduce your monthly payments and save thousands over the life of the loan.

    See today's rates

    $3,915/mo

    Est. payment

    Explore your selling options

    Work with a Zillow partner agent

    Leverage their expertise and Zillow's premium Showcase listings to get your home seen by more buyers.

    Get started

    List with your own agent

    Get your home in front of millions of buyers by listing it on Zillow.

    Learn how to do it

    Sell it yourself

    Take full control of how buyers see your home on Zillow by listing For Sale by Owner (FSBO).

    List your home

    What's special

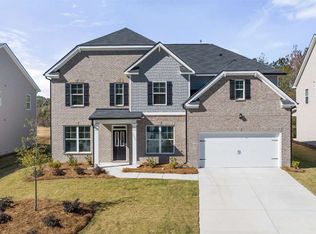
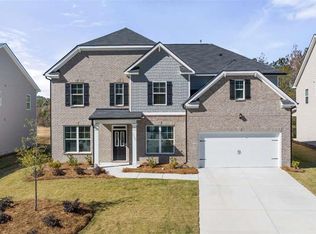
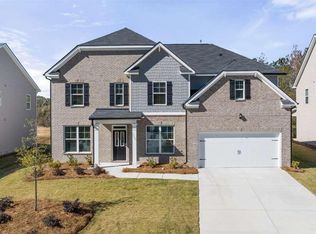
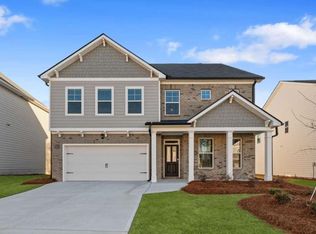
    Stunning Fleetwood Home at Water Oak Estates! Lot 140, 2558 sqft. Limited Time Only! Don't miss this incredible opportunity to own a brand new 4-bedroom, 3bath home with an Oversized Bonus Room. Point of Interest: Kroger and Publix within 2miles, Several Parks featuring aquatic center, sports fields, picnic areas and community centers, Flying -disc golf course, Trails, Fishing, Horseshoe pit and Playground. 4.7 star rating on google maps. Downtown Lawrenceville Lawn - City Park known for summer events, Middle and High School Dacula, Alcova Elementary. Mall of Georgia, Costco, Your pick of Restaurants all within minutes from your new home. SMART HOME FEATURES INCLUDED: Experience the future with our Smart Home Package for ultimate convenience and peace of mind. MAIN LEVEL LIVING: Enjoy the flexibility of a bedroom and full bath on the main level, perfect for guest or multi- generational living. Elegant Design: Two story foyer, Coffered ceiling in the ding room, 2" Wood Faux Blinds, Fireplace in Family room open to Kitchen and Dinette area Gourmet Kitchen: Stunning Quartz Island, Stainless Whirlpool Appliances Luxury Flooring- Revwood Mohawk flooring throughout, Tile in Bathrooms and Laundry Room Spacious Owner's Suite- Retreat to your own private oasis with an oversized owner's suite. Outdoor Living: Relax on your 10x24 Covered porch with ceiling fans included Community Amenities: Enjoy the resort-style lifestyle with access to the community Club House, Swimming Pool, Tennis Courts, and Kiddie Park! don't forget to ask me about our addition incentives.

    Zillow last checked:

    Listing updated:

    Listing Provided by:

    DARYL WHEELER,

    D.R.. Horton Realty of Georgia, Inc 678-509-0555

    Bought with:

    NON-MLS NMLS

    Non FMLS Member

    Source: FMLS GA,MLS#: 7698313MLS Logo

    Facts & features

    Interior

    Bedrooms & bathrooms
    • Bedrooms: 4
    • Bathrooms: 3
    • Full bathrooms: 3
    • Main level bathrooms: 1
    • Main level bedrooms: 1
    Primary bedroom
    • Features: Oversized Master
    • Level: Oversized Master
    Bedroom
    • Features: Oversized Master
    Primary bathroom
    • Features: Double Vanity
    Dining room
    • Features: Open Concept
    Kitchen
    • Features: Breakfast Room, Eat-in Kitchen, Kitchen Island, Pantry, Pantry Walk-In, Solid Surface Counters
    Heating
    • Central, Hot Water, Natural Gas, Zoned
    Cooling
    • Ceiling Fan(s), Central Air, Zoned
    Appliances
    • Included: Dishwasher, Disposal, Microwave
    • Laundry: Laundry Room, Upper Level
    Features
    • Coffered Ceiling(s), Double Vanity, Entrance Foyer, High Ceilings, High Ceilings 9 ft Lower, High Ceilings 9 ft Main, High Ceilings 9 ft Upper, High Speed Internet, Walk-In Closet(s)
    • Flooring: Carpet, Ceramic Tile, Hardwood
    • Windows: Double Pane Windows, Insulated Windows
    • Basement: Daylight,Exterior Entry,Full,Interior Entry,Unfinished
    • Attic: Pull Down Stairs
    • Number of fireplaces: 1
    • Fireplace features: Family Room, Gas Log
    • Common walls with other units/homes: No Common Walls
    Interior area
    • Total structure area: 2,533
    • Total interior livable area: 2,533 sqft
    • Finished area above ground: 0
    • Finished area below ground: 0

    Property

    Parking
    • Total spaces: 2
    • Parking features: Attached, Garage, Garage Door Opener, Kitchen Level
    • Attached garage spaces: 2
    Accessibility
    • Accessibility features: None
    Features
    • Levels: Three Or More
    • Patio & porch: Deck
    • Exterior features: None, No Dock
    • Pool features: None
    • Spa features: None
    • Fencing: None
    • Has view: Yes
    • View description: Trees/Woods
    • Waterfront features: None
    • Body of water: Other
    Lot
    • Features: Open Lot
    Details
    • Additional structures: Other
    • Parcel number: R5235 275
    • Other equipment: None
    • Horse amenities: None

    Construction

    Type & style
    • Home type: SingleFamily
    • Architectural style: Traditional
    • Property subtype: Single Family Residence, Residential
    Materials
    • Brick Front, Fiber Cement
    • Foundation: Slab
    • Roof: Composition
    Condition
    • New Construction
    • New construction: Yes
    • Year built: 2024
    Details
    • Warranty included: Yes

    Utilities & green energy

    • Electric: 220 Volts
    • Sewer: Public Sewer
    • Water: Public
    • Utilities for property: Cable Available, Electricity Available, Natural Gas Available, Underground Utilities, Water Available
    Green energy
    • Energy efficient items: Windows
    • Energy generation: None

    Community & neighborhood

    Security
    • Security features: Fire Alarm, Smoke Detector(s)
    Community
    • Community features: Homeowners Assoc, Playground, Pool, Sidewalks, Street Lights, Tennis Court(s)
    Location
    • Region: Lawrenceville
    • Subdivision: Water Oak Estates

    HOA & financial

    HOA
    • Has HOA: Yes
    • HOA fee: $700 annually
    • Services included: Swim, Tennis

    Other

    Other facts
    • Ownership: Fee Simple
    • Road surface type: Asphalt

    Price history

    DateEventPrice
    6/24/2026Sold$520,235-1.5%$205/sqft
    Source: FMLS GA #7698313 Report a problem
    5/6/2026Pending sale$528,280$209/sqft
    Source: GAMLS #10664832 Report a problem
    4/10/2026Price change$528,280+1.5%$209/sqft
    Source: GAMLS #10664832 Report a problem
    4/10/2026Price change$520,235-3%$205/sqft
    Source: DR Horton Report a problem
    2/3/2026Price change$536,325-3.8%$212/sqft
    Source: GAMLS #10664832 Report a problem
    1/3/2026Price change$557,325-0.7%$220/sqft
    Source: DR Horton Report a problem
    12/27/2025Price change$561,325+4.7%$222/sqft
    Source: DR Horton Report a problem
    12/24/2025Price change$536,325-4.5%$212/sqft
    Source: DR Horton Report a problem
    11/21/2025Price change$561,325+8.7%$222/sqft
    Source: DR Horton Report a problem
    11/19/2025Price change$516,325-1%$204/sqft
    Source: DR Horton Report a problem
    11/7/2025Price change$521,325-2.8%$206/sqft
    Source: FMLS GA #7573279 Report a problem
    10/29/2025Price change$536,325-1.5%$212/sqft
    Source: DR Horton Report a problem
    10/17/2025Price change$544,325-3.9%$215/sqft
    Source: DR Horton Report a problem
    10/16/2025Price change$566,325-0.7%$224/sqft
    Source: DR Horton Report a problem
    10/13/2025Price change$570,215+4.8%$225/sqft
    Source: DR Horton Report a problem
    9/12/2025Price change$544,325-3.9%$215/sqft
    Source: DR Horton Report a problem
    5/19/2025Price change$566,325-0.5%$224/sqft
    Source: GAMLS #10514670 Report a problem
    3/24/2025Listed for sale$569,325$225/sqft
    Source: FMLS GA #7546430 Report a problem

    Public tax history

    YearProperty taxesTax assessment
    2025$1,335 $30,000

    Find assessor info on the county website

    Neighborhood: 30045

    Nearby schools

    GreatSchools rating
    Schools provided by the listing agent
    • Elementary: Alcova
    • Middle: Dacula
    • High: Dacula

    Source: FMLS GA. This data may not be complete. We recommend contacting the local school district to confirm school assignments for this home.

    Get a cash offer in 3 minutes
    Find out how much your home could sell for in as little as 3 minutes with a no-obligation cash offer.
    Estimated market value
    $520,200
    Get a cash offer in 3 minutes
    Find out how much your home could sell for in as little as 3 minutes with a no-obligation cash offer.
    Estimated market value
    $520,200