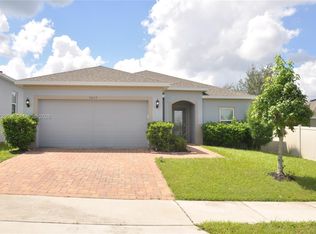
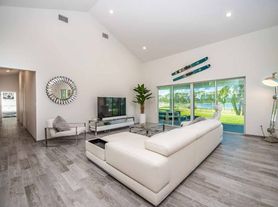
Fully Furnished & Move-In Ready! Beautiful 4-bedroom, 2-bathroom, 2-car garage home for rent in Trinity Lakes! This spacious Selby Flex floor plan features 9'4" ceilings, an open-concept layout, split bedrooms, and a covered lanai perfect for comfortable Florida living. The stylish kitchen offers 42" cabinets with crown molding, quartz countertops, a large island, stainless steel appliances, and a walk-in pantry. The spacious primary suite includes dual sinks, a large walk-in closet, and a luxurious tiled shower with glass enclosure. Tile flooring and window blinds are included throughout, along with the High Performance Home package featuring energy-efficient features and smart-home technology. Enjoy fantastic Trinity Lakes amenities, including a resort-style pool, splash pad, playgrounds, dog park, walking trails, fishing pier, and fitness center. Conveniently located approximately 35 minutes from Orlando International Airport, with easy access to the Florida Turnpike and Highway 50, and close to Clermont, Minneola, shopping, dining, and popular destinations including Lake Louisa State Park and Lakeridge Winery. Fully furnished, turnkey, and ready for you to move in! Schedule your showing today and make this beautiful Trinity Lakes home your next address.
House for rent
Singlefamily
Available Sat Oct 3 2026
Cats, dogs OK
Air conditioner, central air
In unit laundry
2 Attached garage spaces parking
Central
What's special
Resort-style poolLarge islandFishing pierQuartz countertopsOpen-concept layoutFitness centerSpacious primary suite
- 10 days |
- -- |
- -- |
Zillow last checked:
Listing updated:
Travel times

Let’s turn your rent into credit progress
Build credit history with every on-time payment and get credit for the payment you’re already making.
Facts & features
Interior
Bedrooms & bathrooms
- Bedrooms: 4
- Bathrooms: 2
- Full bathrooms: 2
Heating
- Central
Cooling
- Air Conditioner, Central Air
Appliances
- Included: Dishwasher, Dryer, Garbage Disposal, Microwave Oven, Range, Refrigerator, Washer
- Laundry: In Unit, Laundry Room
Features
- Ceiling Fan(s), Ceiling Fan(s), Eat-in Kitchen, High Ceilings, Kitchen/Family Room Combo, Open Floorplan, Primary Bedroom Main Floor, Smart Home, Thermostat, Walk In Closet, Walk-In Closet(s)
- Furnished: Yes
Interior area
- Total interior livable area: 1,850 sqft
Video & virtual tour
Property
Parking
- Total spaces: 2
- Parking features: Attached, Garage
- Has attached garage: Yes
- Details: Contact manager
Features
- Stories: 1
- Exterior features: Kitchen/Family Room Combo, Primary Bedroom Main Floor, Thermostat
- Has private pool: Yes
- Pool features: Pool
Details
- Additional structures: Garage(s)
- Parcel number: 052225010100045100
Construction
Type & style
- Home type: SingleFamily
- Property subtype: SingleFamily
Condition
- Year built: 2025
Community & HOA
Community
- Features: Pool
Location
- Region: Groveland
Financial & listing details
- Lease term: Contact For Details
Nearby apartments for rent

Price history
| Date | Event | Price |
|---|---|---|
| 9/18/2026 | Listed for rent | $2,800$2/sqft |
Source: Stellar MLS #O6442909 Report a problem | ||
| 6/2/2025 | Sold | $444,020+7.3%$240/sqft |
Source:  Stellar MLS #O6292476 Report a problem Stellar MLS #O6292476 Report a problem | ||
| 5/1/2025 | Pending sale | $413,990$224/sqft |
Source: Stellar MLS #O6292476 Report a problem | ||
| 3/22/2025 | Listed for sale | $413,990$224/sqft |
Source: Stellar MLS #O6292476 Report a problem | ||