Skip main navigation
Sold for $145,000
  • $145,000

    1871 Laurel Ln, Farwell, MI 48622

    2beds
    720sqft
    Single Family Residence
    Built in 1991
    0.82 Acres Lot
    $174,100 Zestimate®
    $201/sqft
    $1,757 Estimated rent

    Home value

    $174,100

    $141,000 - $204,000

    $1,757/mo

    Zestimate® history
    Loading
    Loading...

    Owner options

    List your home for rent

    $1,757/mo

    Rent Zestimate®

    Find your next renter with Zillow Rental Manager. Plus, with online applications, you can quickly screen prospective tenants – for free.

    Learn more

    $1,757/mo

    Rent Zestimate®

    Refinance and save

    $1,405/mo

    Est. payment

    Refinancing to a lower rate could help reduce your monthly payments and save thousands over the life of the loan.

    See today's rates

    $1,405/mo

    Est. payment

    Explore your selling options

    Work with a Zillow partner agent

    Leverage their expertise and Zillow's premium Showcase listings to get your home seen by more buyers.

    Get started

    List with your own agent

    Get your home in front of millions of buyers by listing it on Zillow.

    Learn how to do it

    Sell it yourself

    Take full control of how buyers see your home on Zillow by listing For Sale by Owner (FSBO).

    List your home

    What's special


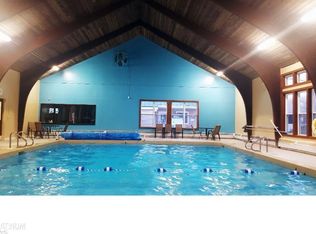
    Escape to your private retreat! This cozy 2-bedroom, 1-bathroom cabin, built in 1991, offers the perfect blend of comfort and convenience. Situated on 1.47 acres across two spacious lots, this property ensures ample space for relaxation and recreation. Step inside to discover a welcoming open layout featuring a cathedral ceiling that enhances the feeling of spaciousness. The eat-in kitchen and living room are designed for both casual living and entertaining. The living room boasts a cozy wood-burning fireplace and newly installed skylights, creating a warm and inviting atmosphere. The home includes a stackable washer/dryer tucked away in the closet and comes fully equipped with all appliances and most furnishings—making it truly turn-key. With beds and a sleeper sofa, you can comfortably accommodate up to 9 guests. Enjoy the outdoors on your expansive 24x16 deck, perfect for gatherings, while the included firepit provides an ideal spot for evening relaxation. The second lot features its own driveway, septic, and electric setup, making it perfect for camper guests. With a well-insulated ceiling (approx. 18 inches of blown insulation) and a vapor barrier in the crawl space, this cabin is designed for year-round comfort. The metal roof is 7-10 years old, and a new drain field was installed in 2024, ensuring peace of mind. Located in the gated White Birch Recreational Association, you'll have access to an array of amenities, including an indoor heated pool, four lakes for fishing, kayaking, or swimming, and two private beaches. Enjoy recreational facilities such as tennis courts, pickleball, and basketball hoops, making this community perfect for outdoor enthusiasts. Don’t miss your chance to own this secluded gem! Schedule a private tour today and experience all this beautiful cabin has to offer.

    Zillow last checked:

    Listing updated:

    Listed by:

    SHANNON CUMMINGS 989-339-1326,

    CUMMINGS REALTY

    Bought with:

    ASHLEY CUMMINGS, 501399298

    CUMMINGS REALTY

    Source: MiRealSource,MLS#: 50156676MLS LogoOriginating MLS: Clare Gladwin Board of REALTORS

    Facts & features

    Interior

    Bedrooms & bathrooms
    • Bedrooms: 2
    • Bathrooms: 1
    • Full bathrooms: 1
    • Main level bathrooms: 1
    • Main level bedrooms: 2
    Rooms
    • Room types: Living Room, Utility/Laundry Room
    Bedroom 1
    • Features: Carpet
    • Level: Main
    • Area: 100
    • Dimensions: 10 x 10
    Bedroom 2
    • Features: Carpet
    • Level: Main
    • Area: 80
    • Dimensions: 10 x 8
    Bathroom 1
    • Features: Vinyl
    • Level: Main
    • Area: 80
    • Dimensions: 10 x 8
    Kitchen
    • Features: Vinyl
    • Level: Main
    • Area: 110
    • Dimensions: 11 x 10
    Living room
    • Features: Carpet
    • Level: Main
    • Area: 195
    • Dimensions: 13 x 15
    Heating
    • Baseboard, Electric
    Cooling
    • Ceiling Fan(s), Whole House Fan
    Appliances
    • Included: Dryer, Microwave, Range/Oven, Refrigerator, Washer, Electric Water Heater
    • Laundry: Laundry Room
    Features
    • High Ceilings, Cathedral/Vaulted Ceiling, Eat-in Kitchen
    • Flooring: Carpet, Vinyl
    • Basement: None,Crawl Space
    • Number of fireplaces: 1
    • Fireplace features: Living Room, Natural Fireplace, Wood Burning
    • Furnished: Yes
    Interior area
    • Total structure area: 720
    • Total interior livable area: 720 sqft
    • Finished area above ground: 720
    • Finished area below ground: 0

    Property

    Features
    • Levels: One
    • Stories: 1
    • Patio & porch: Deck
    • Has private pool: Yes
    • Pool features: Community
    • Spa features: Community
    • Has view: Yes
    • View description: Rural View
    • Waterfront features: Lake/River Access, Association Access, Beach Access, No Gas Motors, No Wake Lake, Sandy Bottom
    • Frontage type: Road
    • Frontage length: 249
    Lot
    • Size: 0.82 Acres
    • Dimensions: 249 x 268 x 280 x 217
    • Features: Subdivision, Platted, Sloped, Wooded
    Details
    • Additional structures: Shed(s)
    • Parcel number: 01070054000/53900
    • Zoning description: Residential
    • Special conditions: Private

    Construction

    Type & style
    • Home type: SingleFamily
    • Architectural style: Ranch
    • Property subtype: Single Family Residence
    Materials
    • Wood Siding
    Condition
    • Year built: 1991

    Utilities & green energy

    • Electric: Circuit Breakers
    • Sewer: Septic Tank
    • Water: Drilled Well
    • Utilities for property: Electricity Connected

    Community & HOA

    Community
    • Features: Beach Area, Trail(s)
    • Subdivision: White Birch Lakes Of Clare 3
    HOA
    • Has HOA: Yes
    • Amenities included: Clubhouse, Gated
    • Services included: Community Pool
    • HOA fee: $425 annually
    • HOA name: White Birch Recreational Association
    Location
    • Region: Farwell

    Financial & listing details

    • Price per square foot: $201/sqft
    • Tax assessed value: $92,800
    • Annual tax amount: $1,290
    • Date on market: 9/28/2024
    • Cumulative days on market: 33 days
    • Listing agreement: Exclusive Right To Sell
    • Listing terms: Cash,Conventional

    Price history

    DateEventPrice
    11/5/2024Sold$145,000$201/sqft
    Source: MiRealSource #50156676 Report a problem
    11/2/2024Pending sale$145,000$201/sqft
    Source: MiRealSource #50156676 Report a problem
    9/28/2024Listed for sale$145,000$201/sqft
    Source: MiRealSource #50156676 Report a problem

    Public tax history

    YearProperty taxesTax assessment
    2025$1,331 +17.2%$46,400 +12.9%
    2024$1,135 $41,100 +7.9%
    2023-- $38,100 +24.9%
    2022-- $30,500 +13.4%
    2021-- $26,900 +0.7%
    2020-- $26,700 +16.6%
    2019-- $22,900 -6.9%
    2018-- $24,600 -1.2%
    2017-- $24,900 -5%
    2016-- $26,200 +24.8%
    2015-- $21,000 -7.5%
    2014-- $22,700 -4.2%
    2013-- $23,700 -18%
    2012-- $28,900 -1.4%
    2011-- $29,300
    Find assessor info on the county website

    Neighborhood: 48622

    Nearby schools

    GreatSchools rating
    Schools provided by the listing agent
    • District: Farwell Area Schools

    Source: MiRealSource. This data may not be complete. We recommend contacting the local school district to confirm school assignments for this home.

    Get pre-qualified for a loan
    At Zillow Home Loans, we can pre-qualify you in as little as 5 minutes with no impact to your credit score.

    An equal housing lender. NMLS #10287.