RARE BALDWIN PARK TOWNHOUSE with PARK VIEW, ELEVATOR and ROOF TOP DECK! Come see this prior builder’s model with numerous features and extras. Positioned on Meeting Place with picturesque views of Corinne Commons Park, it features multiple outdoor porches and a rooftop deck overlooking lush gardens and vibrant scenery. Designer touches abound, such as Plantation shutters, crown molding, custom built-ins, Lutron lighting, surround sound, a custom stair runner, wrought iron balustrade & beautiful hardwood floors throughout all four floors! The entry level offers a bedroom suite with a built-in Murphy bed, walk-in closet, full bathroom, and an attached two-car garage. The main living area exudes luxury with an open concept kitchen/dining/living space, and an open-air balcony. The kitchen, updated in 2020, showcases stainless steel appliances, subway tile backsplash, granite counters, an island, and a built-in bar. Upstairs, there are two bedroom suites and a laundry area. The primary suite features a walk-in closet plus two additional closets, a lavish bathroom with a jacuzzi tub, separate shower, granite counters, and dual sinks. The fourth-floor bonus space is ideal for entertaining, equipped with a wireless movie screen, built-in desk, wet bar, and rooftop deck. A new AC variable speed system with a wireless-enabled thermostat was installed in 2022. Conveniently located next to Grace Hopper Hall clubhouse, gym, and heated community pool, this townhome offers the epitome of luxurious living. Experience the quintessential Baldwin Park lifestyle, where living, working, strolling, and playing are seamlessly integrated, all while bypassing exterior maintenance concerns. With proximity to shopping, dining, major thoroughfares, Downtown Orlando, Winter Park, and Orlando International Airport & Rollins College, this home offers a coveted blend of luxury and convenience
Sold for $775,000
$775,000
1871 Meeting Pl, Orlando, FL 32814
3beds
2,478sqft
Townhouse
Built in 2007
1,156 Square Feet Lot
$824,000 Zestimate®
$313/sqft
$5,233 Estimated rent
Home value
$824,000
$775,000 - $882,000
$5,233/mo
Zestimate® history
Owner options
List your home for rent
$5,233/mo
Rent Zestimate®
Find your next renter with Zillow Rental Manager. Plus, with online applications, you can quickly screen prospective tenants – for free.
$5,233/mo
Rent Zestimate®
Refinance and save
$6,295/mo
Est. payment
Refinancing to a lower rate could help reduce your monthly payments and save thousands over the life of the loan.
$6,295/mo
Est. payment
Explore your selling options
Work with a Zillow partner agent
Leverage their expertise and Zillow's premium Showcase listings to get your home seen by more buyers.
Get startedList with your own agent
Get your home in front of millions of buyers by listing it on Zillow.
Learn how to do itSell it yourself
Take full control of how buyers see your home on Zillow by listing For Sale by Owner (FSBO).
List your homeWhat's special
Zillow last checked:
Listing updated:
Listed by:
Josh Miller 386-956-6622,
BALDWIN PARK REALTY LLC 407-986-9800,
Brian Cirillo 321-231-1068,
BALDWIN PARK REALTY LLC
Bought with:
Dee Rosario, 3436896
KELLER WILLIAMS LEGACY REALTY
Source: Stellar MLS,MLS#: O6202736 Originating MLS: Orlando Regional
Originating MLS: Orlando Regional
Facts & features
Interior
Bedrooms & bathrooms
- Bedrooms: 3
- Bathrooms: 5
- Full bathrooms: 3
- 1/2 bathrooms: 2
Rooms
- Room types: Den/Library/Office, Utility Room, Storage Rooms
Primary bedroom
- Features: Dual Closets
- Level: Third
- Dimensions: 13x12
Bedroom 2
- Features: Built-in Closet
- Level: Third
- Dimensions: 13x11
Bedroom 3
- Features: Walk-In Closet(s)
- Level: First
- Dimensions: 13x12
Den
- Level: Upper
- Dimensions: 13x12
Dining room
- Level: Second
- Dimensions: 16x9
Kitchen
- Level: Second
- Dimensions: 18x13
Living room
- Level: Second
- Dimensions: 16x15
Heating
- Central, Electric, Heat Pump, Zoned
Cooling
- Central Air, Zoned
Appliances
- Included: Dishwasher, Disposal, Dryer, Electric Water Heater, Microwave, Range, Refrigerator, Washer
- Laundry: Inside, Laundry Closet, Upper Level
Features
- Built-in Features, Ceiling Fan(s), Crown Molding, Dry Bar, Elevator, High Ceilings, Kitchen/Family Room Combo, Living Room/Dining Room Combo, Open Floorplan, PrimaryBedroom Upstairs, Solid Surface Counters, Split Bedroom, Stone Counters, Thermostat, Walk-In Closet(s), Wet Bar
- Flooring: Engineered Hardwood, Tile
- Doors: French Doors
- Windows: Shutters
- Has fireplace: No
Interior area
- Total structure area: 3,465
- Total interior livable area: 2,478 sqft
Property
Parking
- Total spaces: 2
- Parking features: Alley Access, Garage Door Opener, Garage Faces Rear, Ground Level, On Street
- Attached garage spaces: 2
- Has uncovered spaces: Yes
Features
- Levels: Three Or More
- Stories: 3
- Patio & porch: Covered, Deck, Front Porch, Patio, Porch
- Exterior features: Balcony, Lighting, Rain Gutters, Sidewalk
- Has view: Yes
- View description: Park/Greenbelt
- Waterfront features: Waterfront
Lot
- Size: 1,156 Square Feet
- Dimensions: 21 x 54
- Features: City Lot, Near Public Transit, Sidewalk, Street One Way
- Residential vegetation: Mature Landscaping
Details
- Parcel number: 172230051901839
- Zoning: PD
- Special conditions: None
Construction
Type & style
- Home type: Townhouse
- Property subtype: Townhouse
Materials
- Block, Stucco
- Foundation: Slab
- Roof: Shingle
Condition
- New construction: No
- Year built: 2007
Utilities & green energy
- Sewer: Public Sewer
- Water: Public
- Utilities for property: Cable Available, Electricity Connected, Phone Available, Public, Sewer Connected, Street Lights, Underground Utilities, Water Connected
Community & HOA
Community
- Features: Dock, Waterfront, Dog Park, Fitness Center, Park, Playground, Sidewalks
- Security: Fire Sprinkler System, Security System, Security System Owned, Smoke Detector(s)
- Pet fee: $0 monthly
- Subdivision: BALDWIN PARK REP 01
HOA
- Has HOA: Yes
- Amenities included: Basketball Court, Clubhouse, Fitness Center, Park, Playground, Pool, Recreation Facilities, Trail(s)
- Services included: Community Pool, Maintenance Structure, Maintenance Grounds, Pool Maintenance, Recreational Facilities
- HOA fee: $803 monthly
- HOA name: Melissa Parker
- HOA phone: 407-740-5838
- Second HOA name: Baldwin Park
Location
- Region: Orlando
Financial & listing details
- Price per square foot: $313/sqft
- Tax assessed value: $750,747
- Annual tax amount: $8,057
- Date on market: 5/10/2024
- Cumulative days on market: 49 days
- Ownership: Fee Simple
- Total actual rent: 0
- Electric utility on property: Yes
- Road surface type: Paved
Price history
| Date | Event | Price |
|---|---|---|
| 6/17/2024 | Sold | $775,000+2%$313/sqft |
Source:  Stellar MLS #O6202736 Report a problem Stellar MLS #O6202736 Report a problem | ||
| 5/13/2024 | Pending sale | $760,000$307/sqft |
Source: Stellar MLS #O6202736 Report a problem | ||
| 5/10/2024 | Listed for sale | $760,000-2.4%$307/sqft |
Source: Stellar MLS #O6202736 Report a problem | ||
| 5/3/2024 | Listing removed | -- |
Source: Stellar MLS #O6185301 Report a problem | ||
| 4/25/2024 | Price change | $779,000-2.5%$314/sqft |
Source: Stellar MLS #O6185301 Report a problem | ||
| 4/22/2024 | Listed for sale | $799,000$322/sqft |
Source: Stellar MLS #O6185301 Report a problem | ||
| 4/13/2024 | Pending sale | $799,000$322/sqft |
Source: Stellar MLS #O6185301 Report a problem | ||
| 4/9/2024 | Price change | $799,000-3%$322/sqft |
Source: Stellar MLS #O6185301 Report a problem | ||
| 4/4/2024 | Price change | $824,000-2.9%$333/sqft |
Source: Stellar MLS #O6185301 Report a problem | ||
| 3/7/2024 | Listed for sale | $849,000+2.9%$343/sqft |
Source: Stellar MLS #O6185301 Report a problem | ||
| 3/7/2024 | Listing removed | -- |
Source: Owner Report a problem | ||
| 3/2/2024 | Listed for sale | $825,000+67.7%$333/sqft |
Source: Owner Report a problem | ||
| 10/10/2018 | Sold | $492,000-3.3%$199/sqft |
Source: Public Record Report a problem | ||
| 8/9/2018 | Listed for sale | $509,000+21.2%$205/sqft |
Source: BARNETT REALTY & PROP MGNT INC #O5726241 Report a problem | ||
| 5/12/2015 | Sold | $420,000-2.3%$169/sqft |
Source: Public Record Report a problem | ||
| 4/6/2015 | Pending sale | $430,000$174/sqft |
Source: PALMANO GROUP RE BROKERAGE LLC #O5350135 Report a problem | ||
| 3/4/2015 | Listed for sale | $430,000+7.5%$174/sqft |
Source: Palmano Group Real Estate Brokerage, LLC #O5350135 Report a problem | ||
| 8/18/2009 | Listing removed | -- |
Source: Rey Homes #us1819904 Report a problem | ||
| 7/28/2009 | Listed for sale | -- |
Source: Rey Homes #us1819904 Report a problem | ||
| 3/6/2009 | Sold | $400,000$161/sqft |
Source: Public Record Report a problem | ||
Public tax history
| Year | Property taxes | Tax assessment |
|---|---|---|
| 2024 | $8,403 +4.3% | $454,795 +3% |
| 2023 | $8,057 +2.7% | $441,549 +3% |
| 2022 | $7,848 +1.7% | $428,688 +3% |
| 2021 | $7,720 +0.7% | $416,202 +1.4% |
| 2020 | $7,664 +0.9% | $410,456 +2.3% |
| 2019 | $7,592 +10.7% | $401,228 +12.8% |
| 2018 | $6,857 | $355,650 -1.2% |
| 2017 | $6,857 +1.2% | $360,025 +5.5% |
| 2016 | $6,778 +0.4% | $341,170 -1.5% |
| 2015 | $6,753 +23% | $346,318 +10.4% |
| 2014 | $5,490 +4.6% | $313,825 +13.5% |
| 2013 | $5,250 +0.8% | $276,561 +6.5% |
| 2012 | $5,208 -3.2% | $259,676 -3% |
| 2011 | $5,381 -8.2% | $267,839 -10.9% |
| 2010 | $5,859 | $300,769 -14.1% |
| 2009 | -- | $350,014 -3.2% |
| 2008 | $7,472 +307.2% | $361,461 +575.6% |
| 2007 | $1,835 | $53,500 |
Find assessor info on the county website
Neighborhood: Baldwin Park
Nearby homes
- $720,0003 bd4 ba2.4k sqft1867 Meeting Pl, Orlando, FL 32814Sold

- $707,5003 bd4 ba2.2k sqft1875 Meeting Pl, Orlando, FL 32814Off Market
- $684,5003 bd3 ba2.2k sqft1863 Meeting Pl, Orlando, FL 32814Off Market
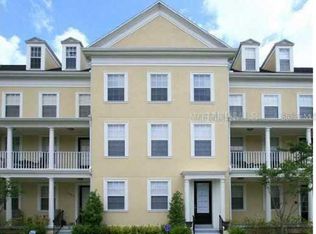
- $796,6004 bd5 ba2.4k sqft1859 Meeting Pl, Orlando, FL 32814Off Market
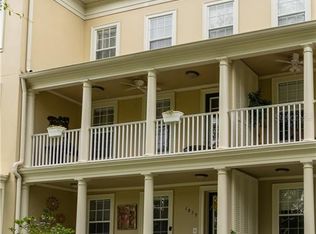
- $734,9003 bd5 ba2.4k sqft1859 Meeting Pl #2, Orlando, FL 32814Off Market
- $759,6003 bd2 ba1.9k sqft1889 Britlyn Aly, Orlando, FL 32814Off Market
- $753,4003 bd3 ba1.7k sqft1895 Britlyn Aly, Orlando, FL 32814Off Market
- $717,6004 bd5 ba2.4k sqft1855 Meeting Pl, Orlando, FL 32814Off Market
Nearby schools
GreatSchools rating
- 9/10Baldwin Park Elementary SchoolGrades: PK-5Distance: 0.2 mi
- 7/10Glenridge Middle SchoolGrades: 6-8Distance: 0.7 mi
- 7/10Winter Park High SchoolGrades: 9-12Distance: 1.2 mi
Schools provided by the listing agent
- Elementary: Baldwin Park Elementary
- Middle: Glenridge Middle
- High: Winter Park High
Source: Stellar MLS. This data may not be complete. We recommend contacting the local school district to confirm school assignments for this home.
Get a cash offer in 3 minutes
Find out how much your home could sell for in as little as 3 minutes with a no-obligation cash offer.
Estimated market value
$824,000
Get a cash offer in 3 minutes
Find out how much your home could sell for in as little as 3 minutes with a no-obligation cash offer.
Estimated market value
$824,000
- Florida
- Orange County
- Orlando
- 32814
- Baldwin Park
- 1871 Meeting Pl
Nearby cities
Nearby neighborhoods
Nearby zip codes
Other Orlando Topics
