Skip main navigation
Closed
  • $419,000

    1871 Millwood Park Ct, Buford, GA 30518

    4beds
    2,207sqft
    Single Family Residence, Residential
    Built in 2002
    0.76 Acres Lot
    $439,000 Zestimate®
    $190/sqft
    $2,487 Estimated rent

    Home value

    $439,000

    $417,000 - $461,000

    $2,487/mo

    Zestimate® history
    Loading
    Loading...

    Owner options

    List your home for rent

    $2,487/mo

    Rent Zestimate®

    Find your next renter with Zillow Rental Manager. Plus, with online applications, you can quickly screen prospective tenants – for free.

    Learn more

    $2,487/mo

    Rent Zestimate®

    Refinance and save

    $3,301/mo

    Est. payment

    Refinancing to a lower rate could help reduce your monthly payments and save thousands over the life of the loan.

    See today's rates

    $3,301/mo

    Est. payment

    Explore your selling options

    Work with a Zillow partner agent

    Leverage their expertise and Zillow's premium Showcase listings to get your home seen by more buyers.

    Get started

    List with your own agent

    Get your home in front of millions of buyers by listing it on Zillow.

    Learn how to do it

    Sell it yourself

    Take full control of how buyers see your home on Zillow by listing For Sale by Owner (FSBO).

    List your home

    What's special

    Cozy fireplaceModern lvp flooringLuxurious primary suitePrivate backyardNewly renovated kitchenOpen-concept designAmple natural light
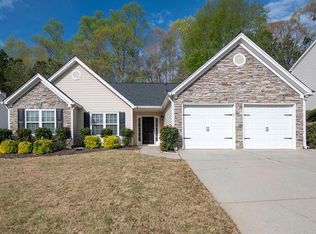

    Welcome to your new home in the desirable Providence Crossing neighborhood! This lovingly maintained 4-bedroom, 2.5-bathroom residence has been owned by just one family and is ideally situated at the end of a serene cul-de-sac, offering a safe and traffic-free environment perfect for families. Step inside to discover a newly renovated kitchen that’s a chef’s delight, featuring sleek stainless steel appliances, stained cabinetry, a stylish tile backsplash, and a spacious island with a breakfast bar. The open-concept design seamlessly connects the kitchen to the inviting family room, which boasts a cozy fireplace and ample natural light. The main level also includes formal living and dining rooms, plus a versatile space that can be used as an office. A convenient half bath is located downstairs, and modern LVP flooring throughout adds both style and durability. Upstairs, the luxurious primary suite is a true retreat, complete with a double vanity, a separate tub and shower, and a generous walk-in closet. Three additional bedrooms offer plenty of space for family and guests, and the upstairs laundry enhances the home's practicality. Enjoy peace of mind with a new roof installed in 2016. Outside, the private backyard features a concrete patio perfect for grilling and relaxing, surrounded by tranquil wooded scenery. As part of a swim and tennis community and with no neighbors directly behind, you'll appreciate the added privacy. Located close to the heart of Sugar Hill and the greenways, this home combines convenience with a tranquil setting. Don’t miss your chance to make this exceptional property, with its rich history and modern upgrades, your own! **** Our preferred lender is offering buyer incentives up to $6500 on Conventional Loans****

    Zillow last checked:

    Listing updated:

    Listed by:

    Cheyenne Tate,

    Keller Williams Realty Peachtree Rd.

    Bought with:

    Lauren Guidry

    Virtual Properties Realty.Net, LLC.

    Source: FMLS GA,MLS#: 7452211MLS Logo

    Facts & features

    Interior

    Bedrooms & bathrooms
    • Bedrooms: 4
    • Bathrooms: 3
    • Full bathrooms: 2
    • 1/2 bathrooms: 1
    • Main level bathrooms: 2
    Rooms
    • Room types: Other
    Primary bedroom
    • Features: None
    • Level: None
    Bedroom
    • Features: None
    Primary bathroom
    • Features: Double Vanity, Separate Tub/Shower
    Dining room
    • Features: Separate Dining Room
    Kitchen
    • Features: Eat-in Kitchen, Kitchen Island, Pantry, View to Family Room
    Heating
    • Central
    Cooling
    • Central Air
    Appliances
    • Included: Dishwasher, Gas Cooktop, Gas Oven, Refrigerator, Washer
    • Laundry: In Hall, Upper Level
    Features
    • High Speed Internet
    • Flooring: Luxury Vinyl
    • Windows: None
    • Basement: None
    • Number of fireplaces: 1
    • Fireplace features: None
    • Common walls with other units/homes: No Common Walls
    Interior area
    • Total structure area: 2,207
    • Total interior livable area: 2,207 sqft

    Property

    Parking
    • Total spaces: 2
    • Parking features: Driveway, Garage, Garage Door Opener, Garage Faces Front
    • Garage spaces: 2
    • Has uncovered spaces: Yes
    Accessibility
    • Accessibility features: None
    Features
    • Levels: Two
    • Stories: 2
    • Patio & porch: Covered, Front Porch, Patio, Rear Porch
    • Exterior features: Lighting, Private Yard, No Dock
    • Pool features: In Ground
    • Spa features: None
    • Fencing: None
    • Has view: Yes
    • View description: Neighborhood
    • Waterfront features: None
    • Body of water: None
    Lot
    • Size: 0.76 Acres
    • Features: Cul-De-Sac
    Details
    • Additional structures: None
    • Parcel number: R7325 292
    • Other equipment: None
    • Horse amenities: None

    Construction

    Type & style
    • Home type: SingleFamily
    • Architectural style: Traditional
    • Property subtype: Single Family Residence, Residential
    Materials
    • Brick, Vinyl Siding
    • Foundation: Slab
    • Roof: Composition
    Condition
    • Updated/Remodeled
    • New construction: No
    • Year built: 2002

    Utilities & green energy

    • Electric: None
    • Sewer: Public Sewer
    • Water: Public
    • Utilities for property: Cable Available, Electricity Available, Natural Gas Available, Phone Available, Sewer Available, Underground Utilities, Water Available
    Green energy
    • Energy efficient items: None
    • Energy generation: None

    Community & HOA

    Community
    • Features: Near Trails/Greenway, Park, Pickleball, Playground, Pool, Sidewalks, Street Lights, Tennis Court(s)
    • Security: Fire Alarm, Security Service
    • Subdivision: Providence Crossing
    HOA
    • Has HOA: Yes
    • Services included: Maintenance Grounds, Reserve Fund, Swim, Tennis
    • HOA fee: $700 annually
    • HOA phone: 770-667-0599
    Location
    • Region: Buford

    Financial & listing details

    • Price per square foot: $190/sqft
    • Tax assessed value: $426,400
    • Annual tax amount: $1,089
    • Date on market: 9/6/2024
    • Cumulative days on market: 65 days
    • Electric utility on property: Yes
    • Road surface type: Asphalt

    Price history

    DateEventPrice
    12/6/2024Sold$419,000+2.2%$190/sqft
    Source: FMLS GA #7452211 Report a problem
    11/15/2024Pending sale$409,900$186/sqft
    Source: FMLS GA #7452211 Report a problem
    10/1/2024Price change$409,900-2.4%$186/sqft
    Source: GAMLS #10373570 Report a problem
    9/7/2024Listed for sale$419,900$190/sqft
    Source: FMLS GA #7452211 Report a problem
    3/6/2024Listing removed$419,900$190/sqft
    Source: FMLS GA #7322572 Report a problem
    1/24/2024Price change$419,900-1.2%$190/sqft
    Source: FMLS GA #7322572 Report a problem
    1/11/2024Listed for sale$425,000$193/sqft
    Source: FMLS GA #7322572 Report a problem
    11/30/2023Listing removed$425,000$193/sqft
    Source: FMLS GA #7273144 Report a problem
    10/10/2023Price change$425,000-2.3%$193/sqft
    Source: FMLS GA #7273144 Report a problem
    9/13/2023Listed for sale$435,000+176.7%$197/sqft
    Source: FMLS GA #7273144 Report a problem
    9/5/2002Sold$157,200$71/sqft
    Source: Public Record Report a problem

    Public tax history

    YearProperty taxesTax assessment
    2025$6,320 +408.5%$170,560 +8.5%
    2024$1,243 +14.2%$157,160 +8.3%
    2023$1,089 -9.6%$145,120 +6.9%
    2022$1,204 +0.9%$135,800 +41.2%
    2021$1,194 -63.2%$96,160
    2020$3,241 +10.5%$96,160 +11.6%
    2019$2,933 $86,200
    2018$2,933 +12.1%$86,200 +19.9%
    2016$2,616 +17.6%$71,880 +19.6%
    2015$2,225 $60,080 +18.2%
    2014$2,225 +23%$50,840 +5.7%
    2013$1,809 $48,120
    2012-- $48,120 -16.5%
    2011-- $57,640 -22.1%
    2010-- $73,960
    2009-- $73,960
    2007-- $73,960
    2006-- $73,960
    2005-- $73,960
    2004$998 -0.1%$73,960
    2003$999 +56%$73,960 +278.9%
    2002$640 $19,520
    Find assessor info on the county website

    Neighborhood: 30518

    Nearby schools

    GreatSchools rating
    Schools provided by the listing agent
    • Elementary: White Oak - Gwinnett
    • Middle: Lanier
    • High: Lanier

    Source: FMLS GA. This data may not be complete. We recommend contacting the local school district to confirm school assignments for this home.

    Get a cash offer in 3 minutes
    Find out how much your home could sell for in as little as 3 minutes with a no-obligation cash offer.
    Estimated market value
    $439,000
    Get a cash offer in 3 minutes
    Find out how much your home could sell for in as little as 3 minutes with a no-obligation cash offer.
    Estimated market value
    $439,000