Welcome to 1871 Mission Hills Lane! This beautifully updated and impeccably maintained, exceptional end-unit townhome offers a combination of space, style, and low-maintenance living in the prestigious gated community! Boasting three finished levels of thoughtfully designed living space, this residence features three spacious bedrooms, a versatile main-level office, four full bathrooms, a fully finished basement, an oversized laundry room, and a private backyard patio surrounded by lush, professionally landscaped grounds. A gracious foyer welcomes you into the home, opening to an elegant dining room that flows into the beautifully renovated kitchen. Designed for both everyday living and entertaining, the kitchen features quartz countertops, stainless steel appliances, modern cabinetry, and a charming breakfast area. The expansive living room serves as the heart of the home, anchored by a striking fireplace and opening through double sliding doors to your own private patio, overlooking a lush courtyard - an inviting outdoor retreat perfect for relaxing or entertaining. A flexible home office and a full bathroom complete the main level. Upstairs, the spacious primary suite provides a peaceful retreat with a walk-in closet, private balcony overlooking the pond, and an updated ensuite bath featuring dual vanities and a walk-in shower. Two additional generously sized bedrooms share a renovated Jack-and-Jill bathroom, offering comfort and privacy. The fully finished basement provides exceptional versatility with abundant space for a recreation room, family room, fitness area, media room, or playroom. A full bathroom, oversized laundry room, and extensive storage add to the home's everyday convenience. Enjoy a truly maintenance-free lifestyle with an HOA that includes exterior maintenance, professional landscaping, snow removal, six swimming pools, scenic walking paths, and 24-hour gated security. Ideally located near parks, shopping, dining, and major expressways, and served by highly acclaimed Glenbrook North High School. Move-in ready, beautifully updated, and offering an abundance of livable space, storage, two car garage, and all the amenities of carefree living, this is an exceptional opportunity to enjoy one of Mission Hills' most desirable residences.
Contingent
$669,900
1871 Mission Hills Ln, Northbrook, IL 60062
3beds
4,050sqft
Townhouse, Single Family Residence
Built in 1980
-- sqft lot
$-- Zestimate®
$165/sqft
$888/mo HOA
What's special
Striking fireplaceFully finished basementModern cabinetryThree spacious bedroomsBeautifully renovated kitchenFlexible home officeVersatile main-level office
- --
- 230
- views
- 13
- saves
Likely to sell faster than
Zillow last checked:
Listing updated:
Listed by:
Connie Dornan, SFR 847-832-0002,
@properties Christie's International Real Estate,
Regina Shapiro,
@properties Christie's International Real Estate
Source: MRED as distributed by MLS GRID,MLS#: 12717060
Facts & features
Interior
Bedrooms & bathrooms
- Bedrooms: 3
- Bathrooms: 4
- Full bathrooms: 4
Rooms
- Room types: Office, Foyer, Eating Area, Recreation Room, Storage, Balcony/Porch/Lanai, Walk In Closet
Primary bedroom
- Features: Flooring (Hardwood), Bathroom (Full, Double Sink, Shower Only)
- Level: Second
- Area: 304 Square Feet
- Dimensions: 19X16
Bedroom 2
- Features: Flooring (Hardwood)
- Level: Second
- Area: 176 Square Feet
- Dimensions: 16X11
Bedroom 3
- Features: Flooring (Hardwood)
- Level: Second
- Area: 176 Square Feet
- Dimensions: 16X11
Balcony porch lanai
- Level: Second
- Area: 304 Square Feet
- Dimensions: 19X16
Dining room
- Features: Flooring (Hardwood)
- Level: Main
- Area: 176 Square Feet
- Dimensions: 16X11
Eating area
- Features: Flooring (Hardwood)
- Level: Main
- Area: 90 Square Feet
- Dimensions: 10X9
Foyer
- Features: Flooring (Hardwood)
- Level: Main
- Area: 200 Square Feet
- Dimensions: 20X10
Kitchen
- Features: Kitchen (Eating Area-Table Space, Galley), Flooring (Ceramic Tile)
- Level: Main
- Area: 140 Square Feet
- Dimensions: 14X10
Laundry
- Features: Flooring (Ceramic Tile)
- Level: Basement
- Area: 198 Square Feet
- Dimensions: 18X11
Living room
- Features: Flooring (Hardwood)
- Level: Main
- Area: 464 Square Feet
- Dimensions: 29X16
Office
- Features: Flooring (Hardwood)
- Level: Main
- Area: 168 Square Feet
- Dimensions: 14X12
Recreation room
- Features: Flooring (Carpet)
- Level: Basement
- Area: 805 Square Feet
- Dimensions: 35X23
Storage
- Level: Basement
- Area: 144 Square Feet
- Dimensions: 12X12
Walk in closet
- Features: Flooring (Hardwood)
- Level: Second
- Area: 70 Square Feet
- Dimensions: 10X7
Heating
- Natural Gas, Forced Air
Cooling
- Central Air
Appliances
- Included: Dishwasher, Refrigerator, Freezer, Washer, Dryer, Humidifier
- Laundry: Washer Hookup, In Unit
Features
- 1st Floor Full Bath, Storage, Walk-In Closet(s), Separate Dining Room, Quartz Counters
- Flooring: Hardwood, Carpet
- Basement: Finished,Full
- Number of fireplaces: 1
- Fireplace features: Gas Log, Gas Starter, Living Room
- Common walls with other units/homes: End Unit
Interior area
- Total structure area: 4,050
- Total interior livable area: 4,050 sqft
- Finished area below ground: 1,348
Property
Parking
- Total spaces: 2
- Parking features: Yes, Garage Owned, Detached, Garage
- Garage spaces: 2
Accessibility
- Accessibility features: No Disability Access
Features
- Patio & porch: Patio, Porch
- Exterior features: Balcony
- Has view: Yes
- View description: Water
- Has water view: Yes
- Water view: Water
Lot
- Features: Corner Lot, Landscaped
Details
- Parcel number: 04182000111009
- Special conditions: List Broker Must Accompany
- Other equipment: TV-Cable, Sump Pump
Construction
Type & style
- Home type: Townhouse
- Property subtype: Townhouse, Single Family Residence
Materials
- Brick
- Roof: Asphalt
Condition
- New construction: No
- Year built: 1980
Details
- Builder model: Townhouse
Utilities & green energy
- Sewer: Public Sewer
- Water: Lake Michigan, Public
- Utilities for property: Cable Available
Community & HOA
Community
- Features: Street Lights
- Security: Carbon Monoxide Detector(s)
- Subdivision: Mission Hills
HOA
- Has HOA: Yes
- Amenities included: Pool, School Bus
- Services included: Parking, Insurance, Pool, Exterior Maintenance, Lawn Care, Scavenger, Snow Removal, Internet
- HOA fee: $888 monthly
Location
- Region: Northbrook
Financial & listing details
- Price per square foot: $165/sqft
- Tax assessed value: $420,510
- Annual tax amount: $8,475
- Date on market: 7/30/2026
- Ownership: Condo
Estimated market value
Not available
Estimated sales range
Not available
Not available
Price history
| Date | Event | Price |
|---|---|---|
| 8/12/2015 | Sold | $374,500-3.5%$92/sqft |
Source: Public Record Report a problem | ||
| 2/6/2015 | Listing removed | $387,900$96/sqft |
Source: Berkshire Hathaway HomeServices KoenigRubloff Realty Group #08718616 Report a problem | ||
| 1/7/2015 | Price change | $387,900-3%$96/sqft |
Source: Berkshire Hathaway HomeServices KoenigRubloff Realty Group #08718616 Report a problem | ||
| 10/22/2014 | Price change | $399,900-3.6%$99/sqft |
Source: Berkshire Hathaway HomeServices KoenigRubloff Realty Group #08718616 Report a problem | ||
| 9/6/2014 | Listed for sale | $415,000$102/sqft |
Source: Berkshire Hathaway HomeServices KoenigRubloff Realty Group #08718616 Report a problem | ||
Public tax history
| Year | Property taxes | Tax assessment |
|---|---|---|
| 2024 | $9,099 +7.4% | $42,051 +0% |
| 2023 | $8,475 +0.8% | $42,050 |
| 2022 | $8,408 +7.5% | $42,050 +23.9% |
| 2021 | $7,823 +5.1% | $33,948 |
| 2020 | $7,442 +3.4% | $33,948 -8.9% |
| 2019 | $7,200 -10.4% | $37,253 -2% |
| 2018 | $8,038 +1.9% | $38,012 |
| 2017 | $7,886 +5.7% | $38,012 |
| 2016 | $7,459 -8.9% | $38,012 +0.2% |
| 2015 | $8,184 +2.4% | $37,931 |
| 2014 | $7,994 +15.9% | $37,931 |
| 2013 | $6,896 -2.9% | $37,931 +0.7% |
| 2012 | $7,104 +14.5% | $37,675 -3.6% |
| 2011 | $6,206 -13.8% | $39,073 -7.7% |
| 2010 | $7,203 +25.2% | $42,325 -6.1% |
| 2009 | $5,751 +14.2% | $45,080 -7% |
| 2008 | $5,035 -2.7% | $48,474 -10.2% |
| 2007 | $5,174 +0.6% | $53,980 +26.4% |
| 2006 | $5,142 +10.7% | $42,695 |
| 2005 | $4,645 +3% | $42,695 |
| 2004 | $4,508 -3.6% | $42,695 +16.5% |
| 2003 | $4,679 +4.3% | $36,641 |
| 2002 | $4,488 +6.7% | $36,641 |
| 2001 | $4,207 +3.6% | $36,641 +11.2% |
| 2000 | $4,060 | $32,938 |
| 1999 | -- | $32,938 |
Find assessor info on the county website
Monthly payment
Est. payment
Payment breakdown
Explore the cost of this home by adjusting the details. Changes won't be saved.Climate risks
Neighborhood: 60062
Nearby schools
Schools provided by the listing agent
- Elementary: Henry Winkelman Elementary Schoo
- Middle: Field School
- High: Glenbrook North High School
- District: 31
Source: MRED as distributed by MLS GRID. This data may not be complete. We recommend contacting the local school district to confirm school assignments for this home.
- $481,7003 bd-- ba-- sqft1841 Mission Hills Ln, Northbrook, IL 60062Off Market
- $425,0003 bd3 ba2k sqft1845 Mission Hills Ln, Northbrook, IL 60062Sold

- $520,0003 bd-- ba-- sqft1847 Mission Hills Ln, Northbrook, IL 60062Off Market
- $529,4002 bd-- ba-- sqft1851 Mission Hills Ln, Northbrook, IL 60062Off Market
Similar homes
- $849,0005 bd4 ba3k sqft3856 Rutgers Ln, Northbrook, IL 60062Active
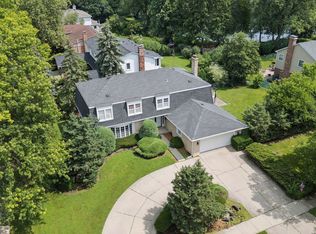 MLS ID #12697789, Michael LaFido, LPT Realty. MRED as distributed by MLS GRID
 - $599,9003 bd4 ba2.1k sqft(Undisclosed Address), Wheeling, IL 60090Active
 MLS ID #12745442, Jane Lee, RE/MAX Top Performers. MRED as distributed by MLS GRID
 - $615,0003 bd3 ba2.1k sqft335 Milford Rd, Deerfield, IL 60015Active
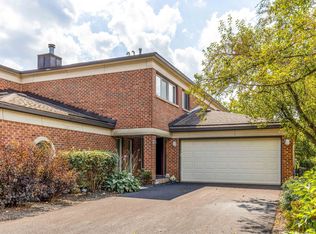 MLS ID #12744940, Patrick Dong, Core Realty & Investments Inc.. MRED as distributed by MLS GRID
 - $850,0004 bd3 ba2.6k sqft2699 Lisa Ct, Northbrook, IL 60062Price Change
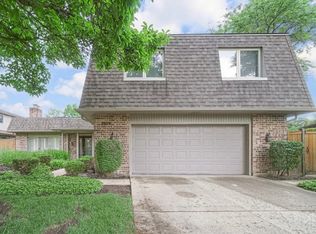 MLS ID #12716312, Winfield Cohen, Keller Williams Success Realty. MRED as distributed by MLS GRID
