SELLER IS OFFERING $4,000 toward CLOSING COSTS when you use our preferred lender *** Beautifully RENOVATED home featuring RV PARKING, located in a DESIRABLE NEIGHBORHOOD with NO HOA!! . BRAND NEW CARPET was recently installed downstairs. You'll love the OPEN LAYOUT with big windows bringing in plenty of natural light, as well as the cozy FIREPLACE keeping you warm in the cold months. The kitchen features GRANITE COUNTERTOPS, a BREAKFAST BAR, and a spacious dining area. The COVERED DECK is your own private retreat for relaxing and watching the STUNNING SUNSETS. The family room downstairs is perfect for a HOME THEATER. The OVERSIZED GARAGE and RV PARKING provide multiple parking spots for both your cars and recreational toys. The backyard is HUGE and FULLY FENCED, perfect for pets, kids, as well as gatherings with friends and family. PRIME LOCATION: Within walking distance to Clinton Elementary School, less than 5 minutes to Walmart, Kohl's, restaurants, a fitness center, and Clinton Recreation Center, and just 10 minutes to HILL AIR FORCE BASE. This is the home you've been looking for - Come see it today! Some photos have been created, enhanced, or virtually staged using AI to give buyers an idea of how the home could look with different furniture and decor. Information and measurements are provided as a courtesy only; buyers are advised to see the home in person, obtain their own measurements, and verify all information.
For sale
Price cut: $100 (9/30)
$429,800
1871 N 1225 W, Clinton, UT 84015
4beds
2,082sqft
Single Family Residence
Built in 1978
10,018 Square Feet Lot
$427,200 Zestimate®
$206/sqft
$-- HOA
What's special
Rv parkingBeautifully renovated homeBreakfast barGranite countertopsCozy fireplaceSpacious dining area
- 6 days
- 389
- 92
Zillow last checked:
Listing updated:
Listed by:
Jeremy Osguthorpe 801-888-5561,
Realtypath LLC (Platinum),
Daniel Talbert,
Realtypath LLC
Source: UtahRealEstate.com,MLS#: 2187576
Facts & features
Interior
Bedrooms & bathrooms
- Bedrooms: 4
- Bathrooms: 2
- Full bathrooms: 1
- 3/4 bathrooms: 1
- Main level bedrooms: 3
Primary bedroom
- Level: First
Heating
- Forced Air, Central
Cooling
- Central Air
Appliances
- Included: Microwave, Refrigerator, Water Softener Owned, Disposal, Gas Oven, Free-Standing Range
Features
- Granite Counters, Smart Thermostat
- Flooring: Carpet
- Doors: Sliding Doors
- Windows: Blinds, Window Coverings, Double Pane Windows
- Basement: Full,Basement Entrance
- Number of fireplaces: 1
- Fireplace features: Wood Burning Stove
Interior area
- Total structure area: 2,082
- Total interior livable area: 2,082 sqft
- Finished area above ground: 1,041
- Finished area below ground: 1,041
Property
Parking
- Total spaces: 8
- Parking features: Open, RV Access/Parking
- Attached garage spaces: 2
- Uncovered spaces: 6
Features
- Levels: Split-Entry/Bi-Level
- Stories: 2
- Patio & porch: Covered Deck
- Exterior features: Awning(s)
- Fencing: Full
- Has view: Yes
- View description: Mountain(s)
Lot
- Size: 10,018 Square Feet
- Features: Curb & Gutter, Sprinkler: Auto-Full
- Topography: Terrain
- Residential vegetation: Landscaping: Full
Details
- Parcel number: 140080051
- Zoning: R-1-10
Construction
Type & style
- Home type: SingleFamily
- Property subtype: Single Family Residence
Materials
- Aluminum Siding, Brick
- Roof: Asphalt
Condition
- Blt./Standing
- New construction: No
- Year built: 1978
Utilities & green energy
- Sewer: Public Sewer, Sewer: Public
- Water: Culinary, Secondary
- Utilities for property: Natural Gas Connected, Electricity Connected, Sewer Connected, Water Connected
Community & HOA
Community
- Features: Sidewalks
HOA
- Has HOA: No
Location
- Region: Clinton
Financial & listing details
- Price per square foot: $206/sqft
- Tax assessed value: $394,000
- Annual tax amount: $2,254
- Date on market: 9/24/2026
- Listing terms: Cash,Conventional,FHA,VA Loan
- Inclusions: Microwave, Refrigerator, Water Softener: Own, Window Coverings, Wood Stove, Smart Thermostat(s)
- Exclusions: Dog Run, Dryer, Freezer, Gas Grill/BBQ, Washer, Video Door Bell(s), Video Camera(s)
- Acres allowed for irrigation: 0
- Electric utility on property: Yes
- Road surface type: Paved
Estimated market value
$427,200
$406,000 - $449,000
$2,120/mo
Price history
| Date | Event | Price |
|---|---|---|
| 9/30/2026 | Price change | $429,8000%$206/sqft |
Source:  UtahRealEstate.com #2187576 Report a problem UtahRealEstate.com #2187576 Report a problem | ||
| 9/25/2026 | Listed for sale | $429,900+1.2%$206/sqft |
Source: UtahRealEstate.com #2187576 Report a problem | ||
| 8/14/2026 | Listing removed | $425,000$204/sqft |
Source: UtahRealEstate.com #2137296 Report a problem | ||
| 7/29/2026 | Price change | $425,000-1.1%$204/sqft |
Source: UtahRealEstate.com #2137296 Report a problem | ||
| 7/21/2026 | Price change | $429,900-1.1%$206/sqft |
Source: UtahRealEstate.com #2137296 Report a problem | ||
| 7/10/2026 | Price change | $434,900-1.1%$209/sqft |
Source: UtahRealEstate.com #2137296 Report a problem | ||
| 6/13/2026 | Listed for sale | $439,900$211/sqft |
Source: UtahRealEstate.com #2137296 Report a problem | ||
| 6/6/2026 | Pending sale | $439,900$211/sqft |
Source: UtahRealEstate.com #2137296 Report a problem | ||
| 6/2/2026 | Price change | $439,900-1.8%$211/sqft |
Source: UtahRealEstate.com #2137296 Report a problem | ||
| 5/14/2026 | Price change | $447,800-1.6%$215/sqft |
Source: UtahRealEstate.com #2137296 Report a problem | ||
| 5/4/2026 | Price change | $454,900-2.2%$218/sqft |
Source: UtahRealEstate.com #2137296 Report a problem | ||
| 4/8/2026 | Price change | $464,900-2.1%$223/sqft |
Source: UtahRealEstate.com #2137296 Report a problem | ||
| 3/18/2026 | Price change | $474,900-1%$228/sqft |
Source: UtahRealEstate.com #2137296 Report a problem | ||
| 2/14/2026 | Listed for sale | $479,900$230/sqft |
Source: UtahRealEstate.com #2137296 Report a problem | ||
Public tax history
| Year | Property taxes | Tax assessment |
|---|---|---|
| 2025 | $2,254 +2.1% | $394,000 +1.5% |
| 2024 | $2,208 +10.3% | $388,000 +8.4% |
| 2023 | $2,002 -5.7% | $358,000 -6.3% |
| 2022 | $2,124 +9% | $382,000 +33.6% |
| 2021 | $1,949 +16% | $286,000 +17.2% |
| 2020 | $1,680 +15.9% | $244,000 +5.2% |
| 2019 | $1,449 | $232,000 +14.9% |
| 2018 | $1,449 +15.4% | $202,000 +123.5% |
| 2016 | $1,255 | $90,365 +11% |
| 2015 | $1,255 +13.3% | $81,400 +5.7% |
| 2014 | $1,108 | $77,029 -3.5% |
| 2013 | $1,108 -4.4% | $79,849 +2.7% |
| 2012 | $1,159 +1.1% | $77,748 |
| 2011 | $1,147 +2.7% | $77,748 -7% |
| 2010 | $1,117 +7.8% | $83,600 -0.3% |
| 2009 | $1,035 -0.2% | $83,861 -5% |
| 2008 | $1,037 +9% | $88,275 +17.9% |
| 2007 | $952 +2.2% | $74,896 0% |
| 2006 | $931 +5.6% | $74,900 +11.9% |
| 2005 | $881 | $66,940 |
| 2004 | -- | $66,940 +0.1% |
| 2003 | $897 +7% | $66,860 +3.3% |
| 2002 | $839 +8.6% | $64,740 +8.8% |
| 2001 | $772 -3.7% | $59,520 -3.4% |
| 2000 | $802 | $61,640 |
Find assessor info on the county website
Monthly payment
Est. payment
Payment breakdown
Explore the cost of this home by adjusting the details. Changes won't be saved.Climate risks
Neighborhood: 84015
Nearby schools
Schools provided by the listing agent
- Elementary: Clinton
- Middle: Sunset
- High: Clearfield
- District: Davis
Source: UtahRealEstate.com. This data may not be complete. We recommend contacting the local school district to confirm school assignments for this home.
Similar homes
- $425,0005 bd2 ba1.8k sqft623 W 1635 N, Clinton, UT 84015For Sale
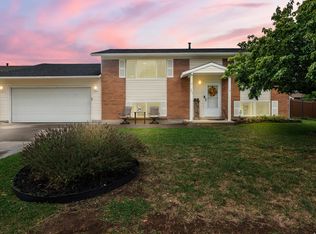
 MLS ID #2185919, Mariann Pero, RE/MAX Associates. UtahRealEstate.com
 - $385,0004 bd1 ba1.3k sqft1558 N 400 W, Sunset, UT 84015For Sale
 MLS ID #2187868, Nicole Nunez, Berkshire Hathaway HomeServices Utah Properties (So Ogden). UtahRealEstate.com
 - $444,9005 bd2 ba1.6k sqft2257 N 2290 W, Clinton, UT 84015For Sale
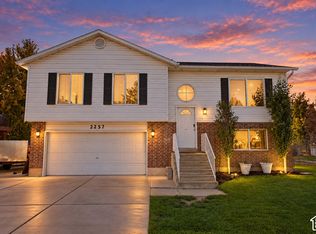 MLS ID #2185326, Tyler Shenk, Real Broker, LLC. UtahRealEstate.com
 - $484,0005 bd3 ba2k sqft1932 N 810 W, Clinton, UT 84015For Sale
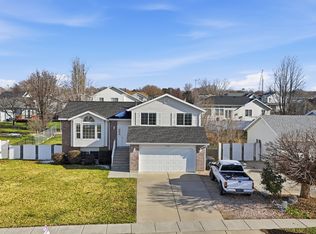 MLS ID #2185987, Darin Kidd, EXP Realty, LLC. UtahRealEstate.com
 - $505,0004 bd2 ba1.9k sqft2244 N 1350 W, Clinton, UT 84015For SaleMLS ID #2174561, Darian Monson, The Brokerage Real Estate Co. LLC. UtahRealEstate.com
- $479,9004 bd2 ba2k sqft914 W 2600 N, Clinton, UT 84015For SaleMLS ID #2175662, William Gregory, Signature Real Estate Utah (Cottonwood Heights). UtahRealEstate.com
- $385,0004 bd2 ba2k sqft1118 N 575 W, Clinton, UT 84015For SaleMLS ID #2175634, Brian Olsen, RANLife Real Estate Inc. UtahRealEstate.com
- $449,0005 bd3 ba2.1k sqft755 N Barlow St, Clearfield, UT 84015For SaleMLS ID #2181118, Dallas M Dodds, Realty Absolute. UtahRealEstate.com
- $499,9004 bd2 ba1.6k sqft2514 W 2250 N, Clinton, UT 84015For SaleMLS ID #2178758, Kurt Schneider, Besst Realty Group LLC. UtahRealEstate.com
- $499,9005 bd4 ba2.3k sqft1284 N 900 W, Clinton, UT 84015For SaleMLS ID #2142419, Lindsey Bagby, KW Success Keller Williams Realty. UtahRealEstate.com
- $499,9005 bd4 ba2.9k sqft2513 W 1300 N, Clinton, UT 84015For SaleMLS ID #2178146, Joe Doxey, Doxey Real Estate Group. UtahRealEstate.com
- $415,0004 bd2 ba1.9k sqft5867 S 2900 W, Roy, UT 84067For SaleMLS ID #2176479, Darian Monson, The Brokerage Real Estate Co. LLC. UtahRealEstate.com
- $407,5003 bd2 ba1.6k sqft139 N 400 W, Clearfield, UT 84015For SaleMLS ID #2176516, Kevin Goldberg, Realtypath LLC (South Valley). UtahRealEstate.com
- $439,0005 bd2 ba1.9k sqft2252 S 400 W, Clearfield, UT 84015For SaleMLS ID #2169270, Faye Matagi-Benioni, Real Broker, LLC. UtahRealEstate.com
- $379,9003 bd2 ba1.3k sqft2011 N 2095 W, Clinton, UT 84015For SaleMLS ID #2154918, Greg S James, Real Broker, LLC (Farmington). UtahRealEstate.com
- $615,0005 bd2 ba2k sqft4901 W 650 N, West Pt, UT 84015For SaleMLS ID #2187233, Kara Ragsdale, Signature Group Real Estate. UtahRealEstate.com
- $424,9005 bd2 ba2.2k sqft2375 W 4975 S, Roy, UT 84067For SaleMLS ID #2174668, Amanda Schleininger, Real Broker, LLC. UtahRealEstate.com
- $369,9003 bd1 ba1.1k sqft148 W 1550 N, Sunset, UT 84015For SaleMLS ID #2184976, Ryan Windley, Homie. UtahRealEstate.com
- $475,0004 bd2 ba2.4k sqft4737 S 3600 W, Roy, UT 84067For SaleMLS ID #2182794, Gemma Glisson, Modern and Main, LLC. UtahRealEstate.com
- $445,0004 bd2 ba2k sqft5495 Midland Dr, Roy, UT 84067For SaleMLS ID #2165189, Alexzandria Lee Conger, Besst Realty Group LLC. UtahRealEstate.com
