Skip main navigation
For sale
  • Price cut: $24.1K (7/23)
    $624,900

    1871 N 194th St W, Haskell, OK 74436

    4beds
    2,671sqft
    : 
    $3,995/mo
    Get pre-qualified
    Single Family Residence
    Built in 1996
    9.95 Acres Lot
    $600,600 Zestimate®
    $234/sqft
    $-- HOA

    What's special

    Wet-weather creekDetached barndominiumCommercial-grade steel stud constructionFirst-floor primary suiteChicken coopPrimary bath tileTankless water heater
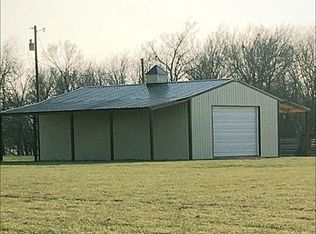
    **NEW AC IN UPSTAIRS MAIN HOUSE AS OF JULY 2026** Stunning 10-acre multi-generational estate with two independent dwellings within easy reach of Tulsa, Broken Arrow, Bixby, and Muskogee. The main residence features 4 bedrooms with walk-in closets, first-floor primary suite, massive bonus room, formal dining, and wheelchair-accessible flex space. Recent updates include primary bath tile, hot water tanks (2022-2023), and roof (2017). The detached barndominium features commercial-grade steel stud construction, 2 bed / 2 bath with jacuzzi soaker tub, full kitchen, tankless water heater, and its own breaker panel and meter. Ideal for in-laws, rental, or Airbnb. The 10 acres include a 35x50 barn with stalls, water, and 220 electric, chicken coop, 2 RV hookups, 2 fully fenced pastures, and a wet-weather creek. Negotiable tiny home available. A rare private retreat and income-producing opportunity.
    43 days
    |
    378
    |
    14
    |

    Zillow last checked:

    Listing updated:

    Listed by:

    Morgan Tipton 918-857-0084,

    Axen Realty, LLC

    Source: MLS Technology, Inc.,MLS#: 2625022MLS LogoOriginating MLS: MLS Technology

      Facts & features

      Interior

      Bedrooms & bathrooms
      • Bedrooms: 4
      • Bathrooms: 3
      • Full bathrooms: 2
      • 1/2 bathrooms: 1
      Heating
      • Heat Pump, Propane, Multiple Heating Units
      Cooling
      • Central Air, 2 Units
      Appliances
      • Included: Oven, Range, Water Heater, Plumbed For Ice Maker
      • Laundry: Electric Dryer Hookup, Gas Dryer Hookup
      Features
      • Laminate Counters, Ceiling Fan(s), Electric Oven Connection, Gas Oven Connection
      • Flooring: Carpet, Laminate, Tile
      • Windows: Aluminum Frames
      • Basement: Crawl Space
      • Number of fireplaces: 1
      • Fireplace features: Gas Log
      Interior area
      • Total structure area: 2,671
      • Total interior livable area: 2,671 sqft

      Property

      Parking
      • Total spaces: 2
      • Parking features: Attached, Carport, Garage
      • Attached garage spaces: 2
      • Has carport: Yes
      Accessibility
      • Accessibility features: Accessible Approach with Ramp
      Features
      • Levels: Two
      • Stories: 2
      • Patio & porch: Covered, Porch
      • Exterior features: Concrete Driveway, Dog Run, Gravel Driveway, Rain Gutters
      • Pool features: None
      • Fencing: Barbed Wire,Cross Fenced,Electric,Pipe
      Lot
      • Size: 9.95 Acres
      • Features: Farm, Mature Trees, Rolling Slope, Ranch, Stream/Creek, Spring
      Details
      • Additional structures: Barn(s), Other, Second Residence
      • Horses can be raised: Yes
      • Horse amenities: Horses Allowed

      Construction

      Type & style
      • Home type: SingleFamily
      • Architectural style: Ranch
      • Property subtype: Single Family Residence
      Materials
      • Vinyl Siding, Wood Frame
      • Foundation: Crawlspace
      • Roof: Asphalt,Fiberglass
      Condition
      • Year built: 1996

      Utilities & green energy

      • Sewer: Septic Tank
      • Water: Rural
      • Utilities for property: Electricity Available, Other, Phone Available, Water Available

      Community & HOA

      Community
      • Features: Gutter(s), Sidewalks
      • Security: Storm Shelter, Smoke Detector(s)
      • Subdivision: Muskogee Co Unplatted
      HOA
      • Has HOA: No
      Location
      • Region: Haskell

      Financial & listing details

      • Price per square foot: $234/sqft
      • Annual tax amount: $5,577
      • Date on market: 7/8/2026
      • Cumulative days on market: 43 days
      • Listing terms: Conventional,FHA,Other,USDA Loan,VA Loan
      • Exclusions: Stove and fridge from kitchen in barndo. Washer/dryer in barndo negotiable

        Estimated market value

        $600,600

        $571,000 - $631,000

        $2,546/mo

        Price history

        DateEventPrice
        7/23/2026Price change$624,900-3.7%$234/sqft
        Source: MLS Technology, Inc. #2625022 Report a problem
        7/10/2026Listed for sale$649,000+0.3%$243/sqft
        Source: MLS Technology, Inc. #2625022 Report a problem
        3/16/2026Listing removed$647,000$242/sqft
        Source: MLS Technology, Inc. #2602400 Report a problem
        1/21/2026Listed for sale$647,000+48.7%$242/sqft
        Source: MLS Technology, Inc. #2602400 Report a problem
        1/12/2024Sold$435,000-2.7%$163/sqft
        Source: MLS Technology, Inc. #2321277 Report a problem
        12/26/2023Pending sale$447,000$167/sqft
        Source: MLS Technology, Inc. #2321277 Report a problem
        9/14/2023Price change$447,000-0.7%$167/sqft
        Source: MLS Technology, Inc. #2321277 Report a problem
        7/23/2023Listed for sale$450,000+17.2%$168/sqft
        Source: MLS Technology, Inc. #2321277 Report a problem
        2/26/2021Sold$384,000-1.3%$144/sqft
        Source: MLS Technology, Inc. #2037831 Report a problem
        1/18/2021Pending sale$389,000$146/sqft
        Source: Chinowth & Cohen #2037831 Report a problem
        11/24/2020Price change$389,000-2.3%$146/sqft
        Source: Chinowth & Cohen #2037831 Report a problem
        10/19/2020Listed for sale$398,000$149/sqft
        Source: Chinowth & Cohen #2037831 Report a problem

        Public tax history

        Tax history is unavailable.

        Monthly payment

        Est. payment

        Payment breakdown

        Explore the cost of this home by adjusting the details. Changes won't be saved.
        All calculations are estimates and provided by Zillow, Inc. for informational purposes only. Actual amounts may vary.
        HOA fees may include property taxes on listings classified as Co-Ops. Contact the listing agent and/or owner for fee details.
        See how much you could borrow to make a competitive offer.

        Climate risks

        Neighborhood: 74436

        Getting around

        0 / 100
        Car-Dependent
        25 / 100
        Somewhat Bikeable

        Nearby schools

        GreatSchools rating
        Schools provided by the listing agent
        • Elementary: Haskell
        • High: Haskell
        • District: Haskell - Sch Dist (86)

        Source: MLS Technology, Inc.. This data may not be complete. We recommend contacting the local school district to confirm school assignments for this home.

        A local agent can set up tours, give advice and negotiate with sellers.

        A local lender can help you make sure your offer is ready when you are.

        Browse local experts

        Similar homes