Skip main navigation
Sold
  • Price Unknown

    1871 N Chapman Dr, Washington, UT 84780

    4beds
    2baths
    2,169sqft
    Single Family Residence
    Built in 2024
    10,018 Square Feet Lot
    $614,800 Zestimate®
    $--/sqft
    $3,210 Estimated rent

    Home value

    $614,800

    $559,000 - $676,000

    $3,210/mo

    Zestimate® history
    Loading
    Loading...

    Owner options

    List your home for rent

    $3,210/mo

    Rent Zestimate®

    Find your next renter with Zillow Rental Manager. Plus, with online applications, you can quickly screen prospective tenants – for free.

    Learn more

    $3,210/mo

    Rent Zestimate®

    Refinance and save

    $10/mo

    Est. payment

    Refinancing to a lower rate could help reduce your monthly payments and save thousands over the life of the loan.

    See today's rates

    $10/mo

    Est. payment

    Explore your selling options

    Work with a Zillow partner agent

    Leverage their expertise and Zillow's premium Showcase listings to get your home seen by more buyers.

    Get started

    List with your own agent

    Get your home in front of millions of buyers by listing it on Zillow.

    Learn how to do it

    Sell it yourself

    Take full control of how buyers see your home on Zillow by listing For Sale by Owner (FSBO).

    List your home

    What's special

    Desert landscapingCorner lotExtended covered patioTile floorsStunning viewsInviting open floor planHigh-end carpet
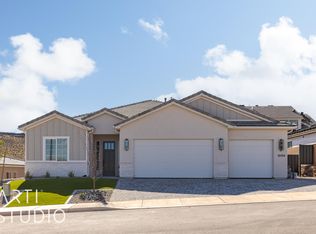
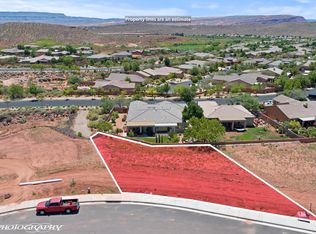
    Brand NEW corner lot home with stunning views! Builder will contribute $5,000 towards blinds and a refrigerator will be included. Fully fenced! 16x52 RV Parking with RV gate! Plumbed for a fireplace. From the moment you step through the iron custom front door, you'll appreciate the attention to detail. Tile floors and high-end carpet provide comfort underfoot, while carefully chosen lighting fixtures illuminate every corner. The heart of this home is an inviting open floor plan that seamlessly connects the living spaces. Whether you're entertaining guests or enjoying quiet family time, this layout ensures a harmonious flow. With four spacious bedrooms, there's room for everyone. The primary suite offers open-close windows, allowing you to savor the fresh mountain air. Dual sinks, a soaker tub, and a flush walk-in shower complete the primary bathroom. Abundant natural light! Enormous windows frame panoramic views of the city lights and mountains. Whether it's sunrise or sunset, you'll be captivated by the changing colors and natural beauty. The gourmet kitchen is a chef's delight, featuring stunning cabinetry and granite countertops. Step onto the extended covered patio, where evenings are meant for relaxation and grilling. The desert landscaping adds to the tranquility, and you're just steps away from Coral Canyon's 2-mile trail. Coral Canyon's Golf Course awaits at your doorstep. Tee off amidst the red rock formations and enjoy a challenging 7,200-yard, 72-par layout. This property features it all, a thoughtful design, luxurious upgrades, and breathtaking views. Schedule a tour today and experience the magic.

    Zillow last checked:

    Listing updated:

    Listed by:

    Maria J Fausto 801-660-7197,

    eXp Realty, LLC

    Bought with:

    SHARLEY FUNK, 12431418-SA

    RE/MAX ASSOCIATES SO UTAH

    CHASE W AMES, 9139951-SA

    RE/MAX ASSOCIATES SO UTAH

    Source: WCBR,MLS#: 24-256358

    Facts & features

    Interior

    Bedrooms & bathrooms
    • Bedrooms: 4
    • Bathrooms: 2
    Primary bedroom
    • Level: Main
    Bedroom 2
    • Level: Main
    Bedroom 3
    • Level: Main
    Bedroom 4
    • Level: Main
    Bathroom
    • Level: Main
    Bathroom
    • Level: Main
    Dining room
    • Level: Main
    Kitchen
    • Level: Main
    Laundry
    • Level: Main
    Living room
    • Level: Main
    Storage room
    • Level: Main
    Storage room
    • Level: Main
    Heating
    • Natural Gas
    Cooling
    • Central Air
    Features
    • See Remarks
    Interior area
    • Total structure area: 2,169
    • Total interior livable area: 2,169 sqft
    • Finished area above ground: 2,169

    Property

    Parking
    • Total spaces: 3
    • Parking features: Attached, Garage Door Opener, RV Access/Parking
    • Attached garage spaces: 3
    Features
    • Stories: 1
    • Has view: Yes
    • View description: City, Mountain(s)
    Lot
    • Size: 10,018 Square Feet
    • Features: Corner Lot, Curbs & Gutters, Level
    Details
    • Parcel number: WEBKS2224
    • Zoning description: Residential

    Construction

    Type & style
    • Home type: SingleFamily
    • Property subtype: Single Family Residence
    Materials
    • Rock, Stucco
    • Foundation: Slab
    • Roof: Tile
    Condition
    • Built & Standing
    • Year built: 2024

    Utilities & green energy

    • Water: Culinary
    • Utilities for property: Electricity Connected, Natural Gas Connected

    Community & HOA

    Community
    • Features: Sidewalks
    • Subdivision: ESTATES AT BURKE SPRINGS
    HOA
    • Has HOA: Yes
    • Services included: See Remarks
    • HOA fee: $10 monthly
    Location
    • Region: Washington

    Financial & listing details

    • Date on market: 12/4/2024
    • Cumulative days on market: 325 days
    • Listing terms: FHA,Conventional,Cash,1031 Exchange
    • Inclusions: Window, Double Pane, Walk-in Closet(s), Sprinkler, Auto, Refrigerator, Range Hood, Patio, Covered, Oven/Range, Freestnd, Outdoor Lighting, Microwave, Landscaped, Full, Garden Tub, Fenced, Full, Disposal, Dishwasher, Central Vac Plumbed, Ceiling Fan(s), Bath, Sep Tub/Shwr
    • Electric utility on property: Yes
    • Road surface type: Paved

    Price history

    DateEventPrice
    1/14/2025Sold--
    Source: WCBR #24-256358 Report a problem
    1/1/2025Pending sale$645,000$297/sqft
    Source: WCBR #24-256358 Report a problem
    12/4/2024Listed for sale$645,000$297/sqft
    Source: PCBR #12404620 Report a problem
    11/26/2024Pending sale$645,000$297/sqft
    Source: WCBR #24-256358 Report a problem
    10/30/2024Price change$645,000-0.8%$297/sqft
    Source: WCBR #24-255818 Report a problem
    10/7/2024Price change$650,000-1.5%$300/sqft
    Source: PCBR #12402177 Report a problem
    9/30/2024Price change$660,000-0.8%$304/sqft
    Source: PCBR #12402177 Report a problem
    9/24/2024Price change$665,000-0.7%$307/sqft
    Source: PCBR #12402177 Report a problem
    9/12/2024Price change$670,000-0.3%$309/sqft
    Source: PCBR #12402177 Report a problem
    8/9/2024Price change$672,000-0.4%$310/sqft
    Source: WCBR #24-251633 Report a problem
    6/26/2024Price change$674,900-0.7%$311/sqft
    Source: PCBR #12402177 Report a problem
    6/11/2024Price change$679,900-0.7%$313/sqft
    Source: PCBR #12402177 Report a problem
    4/19/2024Price change$684,900-0.7%$316/sqft
    Source: WCBR #24-247679 Report a problem
    3/12/2024Price change$689,900-2.8%$318/sqft
    Source: WCBR #24-247679 Report a problem
    1/30/2024Price change$709,900+273.8%$327/sqft
    Source: WCBR #24-247679 Report a problem
    8/17/2023Pending sale$189,900$88/sqft
    Source: WCBR #23-242169 Report a problem
    6/15/2023Listed for sale$189,900$88/sqft
    Source: WCBR #23-242169 Report a problem

    Public tax history

    Tax history is unavailable.

    Neighborhood: 84780

    Nearby schools

    GreatSchools rating
    Schools provided by the listing agent
    • Elementary: Coral Canyon Elementary
    • Middle: Pine View Middle
    • High: Pine View High

    Source: WCBR. This data may not be complete. We recommend contacting the local school district to confirm school assignments for this home.

    Sell for more on Zillow
    Get a Zillow Showcase℠ listing at no additional cost and you could sell for .
    $614,800
    2% more
    +$12,296
    With Zillow Showcase(estimated)
    $627,096