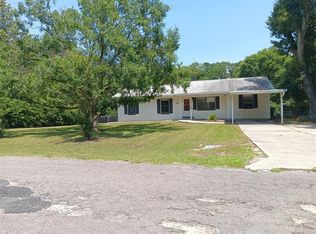
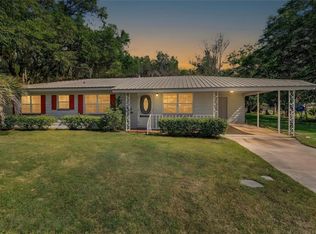
Under contract-accepting backup offers. Enjoy the perfect balance of peaceful country living and everyday convenience with this charming 3-bedroom, 2-bath home situated on 2 private acres. Tucked away in a serene setting while still offering an easy drive to shopping, dining, and the conveniences of downtown Williston, this property provides space, privacy, and flexibility both inside and out. The home features an open floor plan designed for comfortable living and entertaining, with the kitchen overlooking a spacious family room filled with natural gathering space. A separate dining or lounge area adds versatility to fit your lifestyle needs. Luxury vinyl plank flooring runs throughout the home, creating a cohesive and low-maintenance finish, while the inside laundry area adds everyday convenience. The primary suite includes a walk-in closet, and sliding glass doors open to covered and open deck spaces, creating an ideal place to relax and enjoy the surrounding property. Recent updates include a new roof, new hot water heater, new electrical service panels, and new appliances, providing peace of mind for years to come. The exterior features durable low-maintenance vinyl siding and a 2-car carport located under the home. A standout feature of the property is the impressive 1,085-square-foot workshop/garage with its own separate meter, offering endless possibilities for hobbyists, storage, business use, projects, or additional workspace. If you’re looking for room to spread out and enjoy the benefits of country living without sacrificing convenience, this property is ready to welcome you home.
Under contract
Price cut: $10K (6/9)
$239,000
1871 NE 154th Ave, Williston, FL 32696
3beds
1,152sqft
:
Get pre-qualified$1,609/mo
Single Family Residence
Built in 1984
2 Acres Lot
$234,000 Zestimate®
$207/sqft
$-- HOA
What's special
Durable low-maintenance vinyl siding
- 63 days |
- 222 |
- 6 |
Likely to sell faster than
Zillow last checked:
Listing updated:
Listed by:
Chris Sapp 407-574-1002,
REVEL REALTY LLC 407-876-6448
Source: Stellar MLS,MLS#: O6408760 Originating MLS: Orlando Regional
Originating MLS: Orlando Regional
Facts & features
Interior
Bedrooms & bathrooms
- Bedrooms: 3
- Bathrooms: 2
- Full bathrooms: 2
Rooms
- Room types: Utility Room
Primary bedroom
- Features: Walk-In Closet(s)
- Level: First
- Area: 165 Square Feet
- Dimensions: 15x11
Bedroom 2
- Features: Built-in Closet
- Level: First
- Area: 110 Square Feet
- Dimensions: 11x10
Bedroom 3
- Features: No Closet
- Level: First
- Area: 80 Square Feet
- Dimensions: 10x8
Dining room
- Features: No Closet
- Level: First
- Area: 96 Square Feet
- Dimensions: 12x8
Kitchen
- Features: No Closet
- Level: First
- Area: 104 Square Feet
- Dimensions: 13x8
Laundry
- Features: No Closet
- Level: First
- Area: 96 Square Feet
- Dimensions: 12x8
Living room
- Features: No Closet
- Level: First
- Area: 225 Square Feet
- Dimensions: 15x15
Heating
- Central, Electric
Cooling
- Central Air
Appliances
- Included: Dishwasher, Electric Water Heater, Range, Refrigerator
- Laundry: Inside
Features
- Ceiling Fan(s), Living Room/Dining Room Combo, Open Floorplan, Primary Bedroom Main Floor, Solid Wood Cabinets, Walk-In Closet(s)
- Flooring: Luxury Vinyl
- Doors: Sliding Doors
- Has fireplace: No
Interior area
- Total structure area: 2,112
- Total interior livable area: 1,152 sqft
Video & virtual tour
Property
Parking
- Total spaces: 5
- Parking features: Garage, Carport
- Garage spaces: 3
- Carport spaces: 2
- Covered spaces: 5
- Details: Garage Dimensions: 35x31
Features
- Levels: One
- Stories: 1
- Exterior features: Lighting, Rain Gutters
Lot
- Size: 2 Acres
- Dimensions: 404 x 215
- Features: In County, Sloped, Unincorporated
Details
- Additional structures: Shed(s), Storage, Workshop
- Parcel number: 0632301000
- Zoning: R
- Special conditions: None
Construction
Type & style
- Home type: SingleFamily
- Architectural style: Other
- Property subtype: Single Family Residence
Materials
- Vinyl Siding, Wood Frame
- Foundation: Pillar/Post/Pier
- Roof: Shingle
Condition
- Completed
- New construction: No
- Year built: 1984
Utilities & green energy
- Sewer: Septic Tank
- Water: Well
- Utilities for property: Electricity Connected, Other, Phone Available
Community & HOA
Community
- Pet fee: $0 monthly
- Subdivision: VILLAGE/GREEN THUMB
HOA
- Has HOA: No
Location
- Region: Williston
Financial & listing details
- Price per square foot: $207/sqft
- Tax assessed value: $159,967
- Annual tax amount: $1,026
- Date on market: 5/22/2026
- Cumulative days on market: 51 days
- Listing terms: Cash,Conventional,FHA,USDA Loan,VA Loan
- Ownership: Fee Simple
- Total actual rent: 0
- Electric utility on property: Yes
- Road surface type: Dirt, Limerock
Estimated market value
$234,000
$222,000 - $246,000
$1,824/mo
Price history
| Date | Event | Price |
|---|---|---|
| 7/8/2026 | Contingent | $239,000$207/sqft |
Source:  Stellar MLS #O6408760 Report a problem Stellar MLS #O6408760 Report a problem | ||
| 6/25/2026 | Pending sale | $239,000$207/sqft |
Source: Stellar MLS #O6408760 Report a problem | ||
| 6/9/2026 | Price change | $239,000-4%$207/sqft |
Source: Stellar MLS #O6408760 Report a problem | ||
| 5/22/2026 | Listed for sale | $249,000+611.4%$216/sqft |
Source: Stellar MLS #O6408760 Report a problem | ||
| 5/26/2008 | Listing removed | $35,000$30/sqft |
Source: Homes.com Report a problem | ||
| 4/22/2008 | Listed for sale | $35,000-47.4%$30/sqft |
Source: Homes.com Report a problem | ||
| 11/29/2004 | Sold | $66,500+166%$58/sqft |
Source: Public Record Report a problem | ||
| 3/23/2000 | Sold | $25,000$22/sqft |
Source: Public Record Report a problem | ||
Public tax history
| Year | Property taxes | Tax assessment |
|---|---|---|
| 2024 | $860 -1.4% | $71,647 +3% |
| 2023 | $872 +1.1% | $69,560 +3% |
| 2022 | $863 -0.7% | $67,534 +4.4% |
| 2021 | $869 +0.1% | $64,662 -11.9% |
| 2020 | $868 +4.7% | $73,383 +3.8% |
| 2019 | $830 -0.1% | $70,681 +1.4% |
| 2018 | $831 | $69,712 +14.7% |
| 2017 | $831 +22.8% | $60,753 +0.4% |
| 2016 | $677 -4% | $60,484 +2.4% |
| 2015 | $705 +1.2% | $59,089 +0.6% |
| 2014 | $696 | $58,723 +1.6% |
| 2013 | -- | $57,784 -1.3% |
| 2012 | -- | $58,561 -16.9% |
| 2011 | -- | $70,456 -12.8% |
| 2010 | -- | $80,813 +2.7% |
| 2009 | -- | $78,688 +0.1% |
| 2008 | -- | $78,609 +11.8% |
| 2007 | -- | $70,320 +2.5% |
| 2006 | -- | $68,605 -10.8% |
| 2005 | -- | $76,945 +9.9% |
| 2004 | -- | $69,989 +12.3% |
| 2003 | -- | $62,329 +19.8% |
| 2002 | -- | $52,028 +13.1% |
| 2001 | -- | $46,009 +112.1% |
| 2000 | -- | $21,694 |
Find assessor info on the county website
Monthly payment
Est. payment
Payment breakdown
Explore the cost of this home by adjusting the details. Changes won't be saved.Climate risks
Neighborhood: 32696
Nearby schools
GreatSchools rating
- NAJoyce M. Bullock Elementary SchoolGrades: PK-2Distance: 4.2 mi
- 5/10Williston High SchoolGrades: 6-12Distance: 4 mi
- 4/10Williston Elementary SchoolGrades: 3-5Distance: 4.3 mi
Schools provided by the listing agent
- Elementary: Joyce M. Bullock Elementary School-LV
- Middle: Williston Middle High School-LV
- High: Williston Middle High School-LV
Source: Stellar MLS. This data may not be complete. We recommend contacting the local school district to confirm school assignments for this home.
- $204,2003 bd2 ba1.2k sqft1951 NE 154th Ave, Williston, FL 32696Off Market
- $360,4003 bd2 ba1.6k sqft15390 NE 20th St, Williston, FL 32696Off Market
- $210,900-- bd2 ba1.2k sqft1870 NE 154th Ave, Williston, FL 32696Off Market
- $326,300-- bd2 ba2.3k sqft1850 NE 155th Ct, Williston, FL 32696Off Market
- $44,0002 AcresNE 154th Ave #4, Williston, FL 32696Sold
- $220,0003 bd2 ba1.5k sqft1910 NE 155th Ct, Williston, FL 32696For Sale
- $277,0004 bd3 ba2.3k sqft1750 NE 154th Ave, Williston, FL 32696Sold
- $240,900-- bd2 ba1.2k sqft1970 NE 155th Ct, Williston, FL 32696Off Market
A local agent can set up tours, give advice and negotiate with sellers.
A local lender can help you make sure your offer is ready when you are.
Similar homes
- $240,0003 bd2 ba1.2k sqft2531 NE 167th Ave, Williston, FL 32696For Sale
 MLS ID #OM700368, Donna Hatcher, HARRIETT DOWNS REAL ESTATE LLC. Stellar MLS
 - $239,9003 bd2 ba1.3k sqft432 NW 2nd Ave, Williston, FL 32696For Sale
 MLS ID #TB8494037, Angie Haddon, LPT REALTY, LLC. Stellar MLS
 - $259,9003 bd2 ba1.4k sqft3151 NE 176th Ter, Williston, FL 32696For Sale
 MLS ID #OM727701, Tammy Brinkman, COOKIE KING REAL ESTATE, INC. Stellar MLS
 - $249,5003 bd2 ba1.1k sqft15541 NE 13th Ln, Williston, FL 32696For Sale
 MLS ID #OM722853, Marc Pompeo, HARRIETT DOWNS REAL ESTATE LLC. Stellar MLS
 - $219,9003 bd2 ba1k sqft11960 NE 67th Ln, Williston, FL 32696For SaleMLS ID #W7886654, Erik Parks, ISLAND REAL EST&PROP MGMT INC. Stellar MLS
- $229,9003 bd2 ba1.1k sqft15130 NE 13th Ln, Williston, FL 32696New ConstructionMLS ID #OM714560, Dustin Hiers, HIERS REALTY GROUP LLC. Stellar MLS
- $184,5002 bd1 ba728 sqft12551 NE 14th St, Williston, FL 32696For SaleMLS ID #OM728647, Selina Culbreth, FLORIDA HOMES REALTY & MORTGAGE. Stellar MLS
- $252,9003 bd2 ba1.2k sqft1510 NE 156th Ter, Williston, FL 32696For SaleMLS ID #GC540695, Nestor Perez, RE/MAX PROFESSIONALS. Stellar MLS
- $234,9004 bd2 ba1.5k sqft660 NE 131st Ave, Williston, FL 32696New ConstructionMLS ID #A4667952, Judson Villa, VILLA & COMPANY INC. Stellar MLS
- $214,9003 bd1 ba1.1k sqft326 SE 2nd St, Williston, FL 32696For SaleMLS ID #OM701060, Ann Larkins, COOKIE KING REAL ESTATE, INC. Stellar MLS
- $184,9003 bd2 ba1.1k sqft15926 NE 13th St, Williston, FL 32696For SaleMLS ID #R4911474, Nathan MC Dougal, C.E. MCDOUGAL INC. Stellar MLS
- $294,9003 bd2 ba1.3k sqft1531 NE 153rd Ave, Williston, FL 32696New ConstructionMLS ID #GC540836, Edwin Dix, ADVANCED REALTY SERVICES OF GAINESVILLE, INC. Stellar MLS
- $198,9002 bd2 ba1.1k sqft425 SE 2nd St, Williston, FL 32696For SaleMLS ID #GC537091, Viktor Jiracek, MILLER REAL ESTATE. Stellar MLS
- $194,9003 bd2 ba1.1k sqft13751 NE 5th St, Williston, FL 32696New ConstructionMLS ID #OM715025, Linda Cramer, HARRIETT DOWNS REAL ESTATE LLC. Stellar MLS
- $314,9002 bd2 ba1.4k sqft4030 NE 140th Ct, Williston, FL 32696For SaleMLS ID #GC535769, Jonathan Mills, KELLER WILLIAMS GAINESVILLE REALTY PARTNERS. Stellar MLS
- $200,0003 bd2 ba1.2k sqft2251 SE 146th Ct, Morriston, FL 32668For SaleMLS ID #OM727603, Edward McNamara, III, PARSLEY REAL ESTATE INC. Stellar MLS
- $245,0003 bd2 ba1.4k sqft23063 SW Edgewater Blvd, Dunnellon, FL 34431For SaleMLS ID #OM726638, Aleida Tamayo, OCALA KEY REALTY ,INC. Stellar MLS
- $159,9993 bd2 ba1.1k sqft13817 NE 54th Pl, Williston, FL 32696For SaleMLS ID #OM727126, Holly Alfery Beard, EXP REALTY LLC. Stellar MLS
- $245,0003 bd2 ba1.2k sqft14830 SE 21st Pl, Morriston, FL 32668New ConstructionMLS ID #GC540951, Wendy Swan, KELLER WILLIAMS GAINESVILLE REALTY PARTNERS. Stellar MLS
- $249,8002 bd3 ba1.2k sqft318 SE 6th St, Williston, FL 32696New ConstructionMLS ID #OM721307, Tracy McEachern, MAGNOLIA HOMES AND LAND LLC. Stellar MLS
