Beautiful 4 Bedroom 2 bath 2 car garage, One Story Home on lakefront property with a panoramic view in very desireable Jensen Village' As you enter this designer decorated brick accent home with outside Portco leading to the Etched glass front door. Look no further it shows like a model with tile throughout. This is the largest floor plan in Jensen Village it has a gorgeous open floor plan great for entertaining, a large island ,with granite countertops in the kitchen, upgraded appliances,, custom shelving in the Pantry with a coffee bar,Rollershades, stone shiplack accent wall in Great Room and on the island. The Master Bath has Custom marble wall, floor and glass enclosure with quartz sinks and counter. Hot Tub on an extended patio with covered area plus 10 Ft extension. Custom Designer His and Her Master closets, Also in the
Laundry Room and Garage. Upgraded chandeliers, Lighting fixtures and fans.
Sold for $680,000
$680,000
1871 NW Golden Oak Trail, Jensen Beach, FL 34957
4beds
2,033sqft
Single Family Residence
Built in 2021
6,660 Square Feet Lot
$620,300 Zestimate®
$334/sqft
$3,600 Estimated rent
Home value
$620,300
$589,000 - $651,000
$3,600/mo
Zestimate® history
Owner options
List your home for rent
$3,600/mo
Rent Zestimate®
Find your next renter with Zillow Rental Manager. Plus, with online applications, you can quickly screen prospective tenants – for free.
$3,600/mo
Rent Zestimate®
Refinance and save
$4,968/mo
Est. payment
Refinancing to a lower rate could help reduce your monthly payments and save thousands over the life of the loan.
$4,968/mo
Est. payment
Explore your selling options
Work with a Zillow partner agent
Leverage their expertise and Zillow's premium Showcase listings to get your home seen by more buyers.
Get startedList with your own agent
Get your home in front of millions of buyers by listing it on Zillow.
Learn how to do itSell it yourself
Take full control of how buyers see your home on Zillow by listing For Sale by Owner (FSBO).
List your homeWhat's special
Zillow last checked:
Listing updated:
Listed by:
Thomas J Croke Jr. 954-379-2918,
LMS Realty & Management, LLC
Bought with:
Patrick A Stracuzzi Sr, 3048544
RE/MAX Select Group
Source: BeachesMLS,MLS#: R10905577 Originating MLS: BeachesMLS
Originating MLS: BeachesMLSFacts & features
Interior
Bedrooms & bathrooms
- Bedrooms: 4
- Bathrooms: 2
- Full bathrooms: 2
- Main level bathrooms: 2
- Main level bedrooms: 4
Primary bedroom
- Description: Primary Bedroom
- Level: Main
- Area: 255
- Dimensions: 15 X 17
Bedroom 2
- Level: Main
- Area: 143
- Dimensions: 13 X 11
Bedroom 3
- Level: Main
- Area: 143
- Dimensions: 13 X 11
Bedroom 4
- Level: Main
- Area: 132
- Dimensions: 12 X 11
Dining room
- Level: Main
- Area: 132
- Dimensions: 12 X 11
Kitchen
- Level: Main
- Area: 195
- Dimensions: 13 X 15
Living room
- Level: Main
- Area: 294
- Dimensions: 21 X 14
Heating
- Central
Cooling
- Central Air, Ceiling Fan(s)
Appliances
- Included: Dryer, Dishwasher, Electric Range, Electric Water Heater, Free-Standing Freezer, Disposal, Ice Maker, Microwave, Refrigerator, Water Heater, Washer
- Laundry: Inside, Laundry Closet, Laundry Tub
Features
- Breakfast Area, Dual Sinks, Kitchen/Dining Combo, Pantry, Separate Shower, Walk-In Closet(s)
- Windows: Blinds, Storm Window(s)
Interior area
- Total structure area: 2,738
- Total interior livable area: 2,033 sqft
Property
Parking
- Total spaces: 2
- Parking features: Attached, Garage, Garage Door Opener
- Attached garage spaces: 2
- Details: CarportSpaces:0.00
Features
- Levels: Multi/Split,One
- Stories: 1
- Patio & porch: Patio, Porch
- Exterior features: Outdoor Living Area, Room For Pool
- Pool features: Association
- Has spa: Yes
- Spa features: Above Ground, Heated
- Has view: Yes
- View description: Lake, Preserve
- Has water view: Yes
- Water view: Lake
- Waterfront features: Lake Front
Lot
- Size: 6,660 Square Feet
- Dimensions: 6660
- Features: Sprinklers Automatic, < 1/4 Acre
Details
- Parcel number: 183741015000002800
- Zoning: R
- Special conditions: Listed As-Is
Construction
Type & style
- Home type: SingleFamily
- Architectural style: Colonial
- Property subtype: Single Family Residence
Materials
- Block
- Roof: Flat
Condition
- Resale
- New construction: No
- Year built: 2021
Details
- Builder model: Delray
- Builder name: D.R. Horton
Utilities & green energy
- Electric: 3 Phase
- Utilities for property: Cable Available
Community & HOA
Community
- Features: Home Owners Association, Gated, Property Manager On-Site, Street Lights
- Security: Fire Alarm, Gated Community, Smoke Detector(s)
- Subdivision: JENSEN VILLAGE AT THE JENSEN BEACH COUNTRY CLUB
HOA
- Has HOA: Yes
- Amenities included: Clubhouse, Golf Course, Pool, Tennis Court(s), Trail(s)
- Services included: Cable TV, Maintenance Grounds, Pest Control, Internet
- HOA fee: $334 monthly
Location
- Region: Jensen Beach
Financial & listing details
- Price per square foot: $334/sqft
- Tax assessed value: $522,410
- Annual tax amount: $6,000
- Date on market: 7/20/2023
- Cumulative days on market: 37 days
- Listing terms: Cash,Conventional,FHA,VA Loan
Price history
| Date | Event | Price |
|---|---|---|
| 9/29/2023 | Sold | $680,000-2.8%$334/sqft |
Source:  BeachesMLS #R10905577 Report a problem BeachesMLS #R10905577 Report a problem | ||
| 8/25/2023 | Pending sale | $699,900$344/sqft |
Source: BeachesMLS #RX-10905577 Report a problem | ||
| 8/12/2023 | Price change | $699,900-6.7%$344/sqft |
Source: BeachesMLS #RX-10905577 Report a problem | ||
| 7/20/2023 | Listed for sale | $749,900+57.6%$369/sqft |
Source: BeachesMLS #RX-10905577 Report a problem | ||
| 7/26/2021 | Sold | $475,790$234/sqft |
Source: Public Record Report a problem | ||
Public tax history
| Year | Property taxes | Tax assessment |
|---|---|---|
| 2025 | $7,847 -0.8% | $510,116 +2.9% |
| 2024 | $7,913 | $495,740 +17.4% |
| 2023 | -- | $422,289 |
| 2022 | -- | -- |
| 2021 | -- | -- |
| 2020 | $917 -1.2% | $52,500 |
| 2019 | $928 | $52,500 |
Find assessor info on the county website
Neighborhood: 34957
Nearby homes
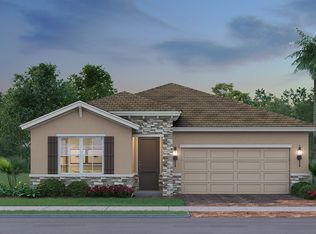
- $518,3002 bd2 ba1.8k sqft1861 NW Golden Oak Trl, Jensen Beach, FL 34957Off Market
- $527,5003 bd2 ba1.8k sqft1881 NW Golden Oak Trl, Jensen Beach, FL 34957Off Market
- $665,0004 bd2 ba2k sqft1851 NW Golden Oak Trl, Jensen Beach, FL 34957Sold

- $497,9003 bd2 ba1.6k sqft1891 NW Golden Oak Trl, Jensen Beach, FL 34957Off Market
- $526,7003 bd2 ba1.8k sqft1841 NW Golden Oak Trl, Jensen Beach, FL 34957Off Market
- $519,7002 bd2 ba1.8k sqft1901 NW Golden Oak Trl, Jensen Beach, FL 34957Off Market
- $609,2004 bd2 ba2k sqft1870 NW Golden Oak Trl, Jensen Beach, FL 34957Off Market
- $529,1003 bd2 ba1.8k sqft1880 NW Golden Oak Trl, Jensen Beach, FL 34957Off Market
Nearby schools
GreatSchools rating
- 9/10Jensen Beach Elementary SchoolGrades: PK-5Distance: 3.3 mi
- 6/10Stuart Middle SchoolGrades: 6-8Distance: 5 mi
- 6/10Jensen Beach High SchoolGrades: 9-12Distance: 1.7 mi
Schools provided by the listing agent
- Elementary: Jensen Beach
- Middle: Stuart
- High: Jensen Beach
Source: BeachesMLS. This data may not be complete. We recommend contacting the local school district to confirm school assignments for this home.
Get a cash offer in 3 minutes
Find out how much your home could sell for in as little as 3 minutes with a no-obligation cash offer.
Estimated market value
$620,300
Get a cash offer in 3 minutes
Find out how much your home could sell for in as little as 3 minutes with a no-obligation cash offer.
Estimated market value
$620,300
- Florida
- Martin County
- Jensen Beach
- 34957
- 1871 NW Golden Oak Trail
Nearby cities
Nearby neighborhoods
Nearby zip codes
Other Jensen Beach Topics
