WATCH VIDEO: https://youtu.be/uNg_k6NyYIw - LUXURY with Convenience! Embrace NORTH CHATTANOOGA within 10 min. of downtown, dining, shopping, parks, medical, education, and more. Built in 2022 with 4 beds, 3.5 baths, community pool in the Northshore Heights neighborhood, this is your invitation to join the in-town lifestyle. Step inside to be captivated by the great room's expansive windows welcoming in daily natural light. Bright chef's kitchen includes stainless appliances, side-by-side 66'' Electrolux refrigerator/freezer, stunning countertops, GE Cafe 6-burner gas range, and walk-in pantry with beverage cooler, and generous amounts of storage space. Wet bar with custom cabinets, built-in 172 bottle Allavino wine cooler, refrigerator and freezer drawers underscores the easy and elegant entertaining spaces throughout. Mountain VIEWS from the screened-in porch and grilling deck showcase the SCENIC CITY, your front row seat to daily sunsets and annual firework shows. For the sunnier days the porch is equipped with sun-filtering shades. Two offices, one on main level is a cozy and bright workspace with custom built-in cabinetry. Main level primary suite features 2 custom closets and luxe bathroom featuring soaking tub, waterfall/jetted shower, and dual vanities. Guest main level suite with two additional bedrooms upstairs. Bonus room provides endless possibilities! Stone path leads to the backyard featuring native landscaping (added 2023) on this half-acre home site. More features: WORKSHOP, granite garage floor, 2 HVAC units, 2 tankless hot water heaters, custom Chattanooga Closets. Enjoy weekends at the community POOL and pavilion. 5 min. to riverfront Chatt. Golf and Country Club, Coolidge Park, and iconic Walnut Street walking bridge spanning the beautiful TN River where water sports abound. Located near top-rated schools: Bright School, Girls Preparatory School, and Chatt. Center for Creative Arts. 15 min. to national stores including Lowe's and Target. Schedule your private showing today! Items Not to Remain: Outdoor and indoor cameras, drapes in the guest bedroom on 1st floor. (Buyer to verify square footage. Some images may be virtually staged. Buyer is responsible to do their due diligence to verify that all information is correct, accurate and for obtaining any and all restrictions for the property deemed important to Buyer.)
Sold for $1,100,000
$1,100,000
1871 Notting Hl, Chattanooga, TN 37405
4beds
3,618sqft
Single Family Residence
Built in 2022
0.53 Acres Lot
$1,112,000 Zestimate®
$304/sqft
$4,997 Estimated rent
Home value
$1,112,000
$1.03M - $1.19M
$4,997/mo
Zestimate® history
Owner options
List your home for rent
$4,997/mo
Rent Zestimate®
Find your next renter with Zillow Rental Manager. Plus, with online applications, you can quickly screen prospective tenants – for free.
$4,997/mo
Rent Zestimate®
Refinance and save
$5,217/mo
Est. payment
Refinancing to a lower rate could help reduce your monthly payments and save thousands over the life of the loan.
$5,217/mo
Est. payment
Explore your selling options
Work with a Zillow partner agent
Leverage their expertise and Zillow's premium Showcase listings to get your home seen by more buyers.
Get startedList with your own agent
Get your home in front of millions of buyers by listing it on Zillow.
Learn how to do itSell it yourself
Take full control of how buyers see your home on Zillow by listing For Sale by Owner (FSBO).
List your homeWhat's special
Mountain viewsTwo officesWalk-in pantryScreened-in porchBonus roomRefrigerator and freezer drawersGrilling deck
Zillow last checked:
Listing updated:
Listed by:
Todd Henon 423-413-4507,
Keller Williams Realty
Bought with:
Jeffrey Nixon, 320503
Crye-Leike, REALTORS
Source: Greater Chattanooga Realtors,MLS#: 1501773
Facts & features
Interior
Bedrooms & bathrooms
- Bedrooms: 4
- Bathrooms: 4
- Full bathrooms: 3
- 1/2 bathrooms: 1
Primary bedroom
- Level: First
Bedroom
- Level: Second
Bedroom
- Level: Second
Primary bathroom
- Level: First
Bathroom
- Level: First
Bathroom
- Level: Second
Bonus room
- Level: Second
Den
- Level: First
Dining room
- Level: First
Kitchen
- Level: First
Laundry
- Level: First
Office
- Level: First
Office
- Level: Second
Workshop
- Level: Basement
Heating
- Central, Natural Gas
Cooling
- Central Air, Electric
Appliances
- Included: Bar Fridge, Built-In Refrigerator, Disposal, Dishwasher, Free-Standing Gas Range, Gas Water Heater, Microwave, Stainless Steel Appliance(s), Tankless Water Heater, Wine Cooler, Water Heater
- Laundry: Laundry Room, Main Level
Features
- Beamed Ceilings, Built-in Features, Bookcases, Cathedral Ceiling(s), Ceiling Fan(s), Chandelier, Crown Molding, Double Vanity, Granite Counters, High Ceilings, High Speed Internet, Kitchen Island, Open Floorplan, Pantry, Primary Downstairs, Recessed Lighting, Storage, Stone Counters, Vaulted Ceiling(s), Wet Bar, Walk-In Closet(s), Separate Shower, Tub/shower Combo, En Suite, Breakfast Nook
- Flooring: Carpet, Tile, Engineered Hardwood
- Has basement: No
- Number of fireplaces: 1
- Fireplace features: Gas Log, Great Room
Interior area
- Total structure area: 3,618
- Total interior livable area: 3,618 sqft
- Finished area above ground: 3,618
Property
Parking
- Total spaces: 2
- Parking features: Garage, Garage Door Opener, Off Street
- Attached garage spaces: 2
Features
- Levels: Two
- Patio & porch: Covered, Deck, Front Porch, Screened, Porch - Screened, Porch - Covered
- Exterior features: Private Yard
- Pool features: Community, In Ground, Outdoor Pool
- Has view: Yes
- View description: City Lights, Mountain(s), Ridge, Trees/Woods
Lot
- Size: 0.53 Acres
- Dimensions: 60 x 218 IRR
Details
- Parcel number: 127i A 003.42
- Other equipment: Irrigation Equipment
Construction
Type & style
- Home type: SingleFamily
- Property subtype: Single Family Residence
Materials
- Brick, Fiber Cement
- Foundation: Block
- Roof: Asphalt,Metal,Shingle
Condition
- New construction: No
- Year built: 2022
Utilities & green energy
- Sewer: Public Sewer
- Water: Public
- Utilities for property: Cable Available, Electricity Connected, Natural Gas Connected, Phone Available, Sewer Connected, Underground Utilities, Water Connected
Community & HOA
Community
- Features: Pool, Sidewalks
- Security: Smoke Detector(s)
- Subdivision: Northshore Heights
HOA
- Has HOA: Yes
- HOA fee: $63 monthly
Location
- Region: Chattanooga
Financial & listing details
- Price per square foot: $304/sqft
- Tax assessed value: $1,076,800
- Annual tax amount: $7,904
- Date on market: 6/9/2025
- Listing terms: Cash,Conventional
Price history
| Date | Event | Price |
|---|---|---|
| 6/6/2025 | Sold | $1,100,000-8.3%$304/sqft |
Source: Greater Chattanooga Realtors #1501773 Report a problem | ||
| 5/8/2025 | Contingent | $1,199,000$331/sqft |
Source: Greater Chattanooga Realtors #1501773 Report a problem | ||
| 4/16/2025 | Price change | $1,199,000-4.1%$331/sqft |
Source: Greater Chattanooga Realtors #1501773 Report a problem | ||
| 3/5/2025 | Price change | $1,250,000-7.3%$345/sqft |
Source: Greater Chattanooga Realtors #1501773 Report a problem | ||
| 11/1/2024 | Price change | $1,349,000-3.6%$373/sqft |
Source: Greater Chattanooga Realtors #1501773 Report a problem | ||
| 10/16/2024 | Listed for sale | $1,400,000+53.7%$387/sqft |
Source: Greater Chattanooga Realtors #1501773 Report a problem | ||
| 12/15/2022 | Sold | $911,000+1.3%$252/sqft |
Source: Greater Chattanooga Realtors #1365014 Report a problem | ||
| 11/7/2022 | Pending sale | $899,000$248/sqft |
Source: Greater Chattanooga Realtors #1365014 Report a problem | ||
| 11/3/2022 | Listed for sale | $899,000+15%$248/sqft |
Source: Greater Chattanooga Realtors #1365014 Report a problem | ||
| 4/18/2022 | Sold | $781,983+479.7%$216/sqft |
Source: Public Record Report a problem | ||
| 8/25/2021 | Sold | $134,900$37/sqft |
Source: Public Record Report a problem | ||
Public tax history
| Year | Property taxes | Tax assessment |
|---|---|---|
| 2025 | $4,080 +3.5% | $269,200 +52.8% |
| 2024 | $3,941 | $176,150 |
| 2023 | $3,941 +71.6% | $176,150 +71.6% |
| 2022 | $2,297 +291% | $102,650 +291% |
| 2021 | $587 -5.6% | $26,250 +16.7% |
| 2020 | $622 | $22,500 |
Find assessor info on the county website
Neighborhood: North Chattanooga
Nearby homes
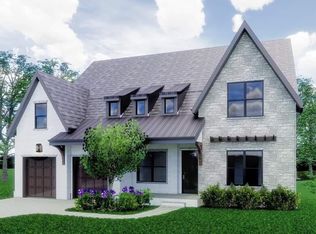
- $968,0005 bd4 ba2.9k sqft1871 Notting #20, Chattanooga, TN 37405Off Market
- $665,2004 bd2 ba2.4k sqft1939 Nottinghill, Chattanooga, TN 37405Off Market
- $1,199,0005 bd5 ba3.1k sqft1865 Notting Hl, Chattanooga, TN 37405Sold

- $1,295,0004 bd6 ba3.4k sqft1877 Notting Hl, Chattanooga, TN 37405Sold

- $1,050,0004 bd5 ba3.6k sqft1859 Notting Hl, Chattanooga, TN 37405Sold
- $723,9004 bd3 ba2.3k sqft1945 Nottinghill, Chattanooga, TN 37405Off Market
- $135,0001 acre1883 Notting Hl, Chattanooga, TN 37405Off Market
- $1,338,7481 acre1853 Notting Hl, Chattanooga, TN 37405Sold
Nearby schools
GreatSchools rating
- 5/10Rivermont Elementary SchoolGrades: PK-5Distance: 2.1 mi
- 5/10Red Bank Middle SchoolGrades: 6-8Distance: 2.9 mi
- 5/10Red Bank High SchoolGrades: 9-12Distance: 3.1 mi
Schools provided by the listing agent
- Elementary: Rivermont Elementary
- Middle: Red Bank Middle
- High: Red Bank High School
Source: Greater Chattanooga Realtors. This data may not be complete. We recommend contacting the local school district to confirm school assignments for this home.
Get a cash offer in 3 minutes
Find out how much your home could sell for in as little as 3 minutes with a no-obligation cash offer.
Estimated market value
$1,112,000
Get a cash offer in 3 minutes
Find out how much your home could sell for in as little as 3 minutes with a no-obligation cash offer.
Estimated market value
$1,112,000
- Tennessee
- Hamilton County
- Chattanooga
- 37405
- North Chattanooga
- 1871 Notting Hl
