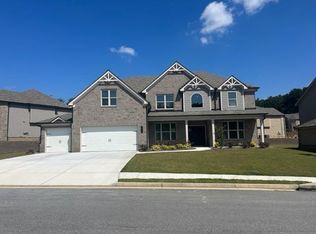
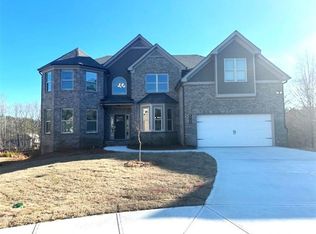
**New Price plus $5,000 in seller-paid closing costs/rate buy down.** 2023-built 5 Bedroom, 3 Bathroom home in Mill Creek High School District with over 3200 square feet of living space and a three car garage. This nearly new resale features open concept living with lots of NATURAL LIGHT ~ separate living room or HOME OFFICE, a dining room with a coffered ceiling, a SPACIOUS gathering room, and an en suite BEDROOM on the MAIN FLOOR. If you enjoy cooking and entertaining, you will love the kitchen ~ double ovens, a separate cooktop, a WALK-IN PANTRY, and a large kitchen island. Upstairs is a spacious primary bedroom suite with a generous walk-in closet and DRESSING ROOM, three additional bedrooms, and a MEDIA ROOM. The laundry room is also located upstairs. The property is set on a level, CORNER LOT with a FENCED BACKYARD bordered by a lovely landscaped garden. With a COVERED PORCH, separate DINING PATIO, and a designated grilling area, its the perfect setting for hosting outdoor parties. There's plenty of room for family and friends to visit ~ extended parking pad and a THREE CAR GARAGE with a kitchen entry. The Mountain Valley community includes wide streets and a community POOL, located close to several exceptional parks and premier golf courses. Little Mulberry Park Nature Preserve offers miles of walking, biking, hiking, and equestrian trails as well as a disc golf course, playgrounds, and a fishing pond. Duncan Creek Park ~ with lighted basketball and volleyball courts, a skate complex, a picnic pavillion, and home to the Mulberry Jam Festival ~ was voted one of Atlanta's STAR playgrounds by Atlanta Parent Magazine. Come enjoy a relaxed, outdoor-oriented lifestyle in one of Atlanta's distinguished NE metro suburbs.
Closed
Zillow last checked:
Listing updated:
Bought with:
Igor Vazhenin, 208938
Realty Professionals
Source: GAMLS,MLS#: 10763380
Price history
| Date | Event | Price |
|---|---|---|
| 7/24/2026 | Sold | $595,000$183/sqft |
Source:  GAMLS #10763380 Report a problem GAMLS #10763380 Report a problem | ||
| 7/7/2026 | Pending sale | $595,000$183/sqft |
Source:  FMLS GA #7768231 Report a problem FMLS GA #7768231 Report a problem | ||
| 6/18/2026 | Price change | $595,000-1.7%$183/sqft |
Source: FMLS GA #7768231 Report a problem | ||
| 5/13/2026 | Price change | $605,000+0.8%$186/sqft |
Source: FMLS GA #7768231 Report a problem | ||
| 8/21/2023 | Pending sale | $599,990$185/sqft |
Source: FMLS GA #7240427 Report a problem | ||
| 7/1/2023 | Listed for sale | $599,990$185/sqft |
Source: FMLS GA #7240427 Report a problem | ||

Get a cash offer in 3 minutes
Find out how much your home could sell for in as little as 3 minutes with a no-obligation cash offer.
Estimated market value
$592,700
