Skip main navigation
Sold for $840,000
  • $840,000

    1871 State Highway 99, Brunswick, GA 31523

    6beds
    4,456sqft
    Single Family Residence
    Built in 1895
    3.48 Acres Lot
    $842,700 Zestimate®
    $189/sqft
    $-- Estimated rent

    Home value

    $842,700

    $775,000 - $919,000

    Not available

    Zestimate® history
    Loading
    Loading...

    Owner options

    List your home for rent

    Find your next renter with Zillow Rental Manager. Plus, with online applications, you can quickly screen prospective tenants – for free.

    Learn more
    Refinance and save

    $5,106/mo

    Est. payment

    Refinancing to a lower rate could help reduce your monthly payments and save thousands over the life of the loan.

    See today's rates

    $5,106/mo

    Est. payment

    Explore your selling options

    Work with a Zillow partner agent

    Leverage their expertise and Zillow's premium Showcase listings to get your home seen by more buyers.

    Get started

    List with your own agent

    Get your home in front of millions of buyers by listing it on Zillow.

    Learn how to do it

    Sell it yourself

    Take full control of how buyers see your home on Zillow by listing For Sale by Owner (FSBO).

    List your home

    What's special

    Private bass-stocked pondBrick-lined driveOriginal heart pine floorsCharming barnFive fireplaces
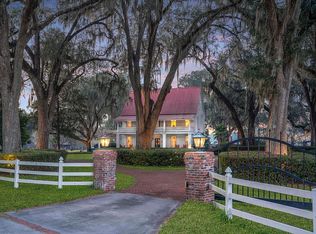
    Welcome to LaughingHouse Manor — A Southern Retreat of Charm, Comfort, and Opportunity! This historic Brunswick treasure is nestled beneath ancient live oaks draped in Spanish moss. LaughingHouse Manor is a lovingly restored 1895 farmhouse set on 3.48 private, gated acres. This enchanting estate offers a rare blend of Southern charm, timeless elegance, and modern comfort, making it equally suited as a private residence, event venue, or short-term rental retreat.Arrival begins along a brick-lined drive, where double front porches offer an inviting glimpse of the warmth within. Inside, original heart pine floors set the tone, complemented by a cozy family room with a fireplace, a formal dining room with its own fireplace, and a sunroom ideal for morning coffee or quiet afternoons with a book. The country-style kitchen serves as the heart of the home, featuring a large center island with gas cooking and generous space for gathering and entertaining.The main-level primary suite provides effortless access to the pool and features a spa-inspired en suite bath with marble floors, classic white subway tile, and a double vanity. Upstairs, four additional bedrooms and baths offer comfortable accommodations, while the third floor reveals a spacious private suite with a sitting and television area, ideal for guests or multigenerational living. The home features five fireplaces, all decorative and not currently functional.Outdoors, the grounds invite relaxation and recreation. Enjoy the saltwater pool with a slide sure to delight both children and adults, or spend a peaceful afternoon fishing in the private, bass-stocked pond. A charming barn enhances the property, with an approximately 800-square-foot studio apartment above, complete with a full bath, new air conditioning system, and its own septic—perfect for guests or additional rental income.Extensive updates include new HVAC systems, septic, foundation supports, well, interior and exterior lighting, appliances, pet fencing, and more. Whether hosting weddings beneath the oaks, creating memorable Airbnb experiences, or simply enjoying a magical home rich in character and comfort, LaughingHouse Manor delivers.With over $100,000 in Airbnb and event revenue from 2022–2023, this is more than a home—it is a rare opportunity to own a true expression of Southern hospitality. The owners have removed the property from Airbnb and event platforms in preparation for sale. This fabulous property is being sold unfurnished.

    Zillow last checked:

    Listing updated:

    Listed by:

    Phoebe Hoaster 912-270-5730,

    DeLoach Sotheby's International Realty

    Bought with:

    Phoebe Hoaster, 47715

    DeLoach Sotheby's International Realty

    Source: Scout MLS,MLS#: 1658808

    Facts & features

    Interior

    Bedrooms & bathrooms
    • Bedrooms: 6
    • Bathrooms: 6
    • Full bathrooms: 6
    Heating
    • Electric, Heat Pump
    Cooling
    • Electric, Heat Pump
    Appliances
    • Included: Dryer, Disposal, Dishwasher, Gas Range, Ice Maker, Microwave, Oven, Refrigerator, Trash Compactor, Washer
    • Laundry: Laundry Room
    Features
    • Built-in Features, Bookcases, Ceiling Fan(s), Crown Molding, Double Vanity, Pantry, Curved Staircase, Painted Woodwork, Shower Only, Primary on First Floor, Primary Suite, Kitchen Island
    • Flooring: Hardwood, Tile, Wood
    • Windows: Double Pane Windows, Window Treatments
    • Has basement: No
    • Number of fireplaces: 4
    • Fireplace features: Den, Decorative, Dining Room, Family Room, Kitchen, Other, Primary Bathroom
    Interior area
    • Total interior livable area: 4,456 sqft

    Property

    Parking
    • Parking features: Attached, Covered, Driveway, Guest, Kitchen Level, Paved, Unpaved, Storage
    • Has uncovered spaces: Yes
    Accessibility
    • Accessibility features: Accessible Full Bath, Accessible Shower(s)
    Features
    • Patio & porch: Deck, Front Porch, Patio
    • Exterior features: Courtyard, Fire Pit, Garden, Lighting
    • Has private pool: Yes
    • Pool features: In Ground, Salt Water
    • Fencing: Fenced,Split Rail,Vinyl,Wrought Iron
    • Has view: Yes
    • View description: Natural Landscape
    Lot
    • Size: 3.48 Acres
    • Features: Landscaped, Level, Sprinklers In Front, Sprinklers In Rear, Wooded, Estate Lot, Yard Well
    Details
    • Additional structures: Barn(s), Guest House, Outbuilding, Other, Pool House, Shed(s), Storage, Workshop
    • Parcel number: 0201599
    • Zoning description: Agricultural
    • Special conditions: Standard,Special Financing
    • Other equipment: Irrigation Equipment
    • Horses can be raised: Yes

    Construction

    Type & style
    • Home type: SingleFamily
    • Architectural style: Plantation
    • Property subtype: Single Family Residence
    Materials
    • Wood Siding
    • Foundation: Other
    • Roof: Metal
    Condition
    • Updated/Remodeled,As Is
    • Year built: 1895
    Details
    • Warranty included: Yes

    Utilities & green energy

    • Electric: 220 Volts
    • Sewer: Septic Tank
    • Water: Private, Well
    • Utilities for property: Cable Available, Electricity Available, Natural Gas Available, Propane, Underground Utilities, Water Available
    Green energy
    • Energy efficient items: Insulation, Thermostat, Windows, Other

    Community & HOA

    Community
    • Features: Gated
    • Security: Smoke Detector(s)
    Location
    • Region: Brunswick

    Financial & listing details

    • Price per square foot: $189/sqft
    • Date on market: 1/29/2026
    • Listing terms: 1031 Exchange,Cash,Conventional
    • Electric utility on property: Yes
    • Road surface type: Paved

    Price history

    DateEventPrice
    7/29/2026Sold$840,000-9.2%$189/sqft
    Source: Scout MLS #1658808 Report a problem
    6/25/2026Pending sale$925,000$208/sqft
    Source: Scout MLS #1658808 Report a problem
    1/29/2026Listed for sale$925,000-7%$208/sqft
    Source: Scout MLS #1658808 Report a problem
    1/15/2026Listing removed$995,000$223/sqft
    Source: Scout MLS #1654966 Report a problem
    8/10/2025Price change$995,000-9.5%$223/sqft
    Source: Scout MLS #1654966 Report a problem
    7/1/2025Listed for sale$1,100,000$247/sqft
    Source: Scout MLS #1654966 Report a problem
    7/1/2025Listing removed$1,100,000$247/sqft
    Source: Scout MLS #1647180 Report a problem
    4/24/2025Price change$1,100,000-8.3%$247/sqft
    Source: GAMLS #10319976 Report a problem
    6/14/2024Listed for sale$1,200,000-17.2%$269/sqft
    Source: Scout MLS #1647180 Report a problem
    3/28/2023Listing removed--
    Source: Scout MLS #1638174 Report a problem
    2/15/2023Listed for sale$1,450,000+176.2%$325/sqft
    Source: Scout MLS #1638174 Report a problem
    11/16/2020Sold$525,000$118/sqft
    Source: Scout MLS #1619032 Report a problem

    Public tax history

    Tax history is unavailable.

    Neighborhood: 31523

    Nearby schools

    GreatSchools rating
    Schools provided by the listing agent
    • Elementary: Sterling Elementary
    • Middle: Jane Macon
    • High: Brunswick High School

    Source: Scout MLS. This data may not be complete. We recommend contacting the local school district to confirm school assignments for this home.

    Sell for more on Zillow
    Get a Zillow Showcase℠ listing at no additional cost and you could sell for .
    $842,700
    2% more
    +$16,854
    With Zillow Showcase(estimated)
    $859,554
    Sell for more on Zillow
    Get a Zillow Showcase℠ listing at no additional cost and you could sell for .
    $842,700
    2% more
    +$16,854
    With Zillow Showcase(estimated)
    $859,554