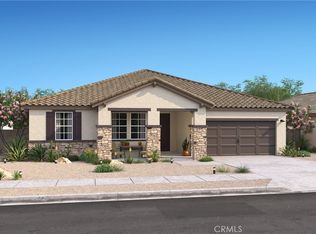
Step into the Amadora plan, a beautifully crafted 3-bedroom, 2-bath home with a private home office, perfectly designed for both work and relaxation. At the heart of this home is the stunning Farmhouse-inspired kitchen, featuring white cabinetry with matte black hardware, chic floating shelves, and Steel Grey granite countertops. A spacious island anchors the open layout, creating a seamless flow that makes cooking, dining, and entertaining effortless. The great room impresses with soaring vaulted ceilings and abundant natural light, while the adjacent dining area is perfect for hosting memorable gatherings. Escape to the tranquil primary suite, a luxurious retreat with a tray ceiling, an elegant freestanding vanity, a soaking tub, and exquisite finishes in the primary bath. High-end details abound, including luxury vinyl plank flooring in main living areas, plush carpeting in the bedrooms, and sleek tile flooring in the baths, ensuring every space is both functional and beautiful. With completion expected in early 2025, this is your chance to own a thoughtfully designed home in the desirable Joshua Landing community. Don’t wait—make the Amadora your dream home today! ***Prices subject to change.
Sold for $684,990
Listed by: K. Hovnanian Companies of CA • Michelle Nguyen • Contact: 888-408-6590
Bought with: None MRML
$684,990
1871 Vincent Dr, Palmdale, CA 93551
3beds
2,127sqft
Single Family Residence
Built in 2025
9,759 Square Feet Lot
$676,000 Zestimate®
$322/sqft
$3,468 Estimated rent
Home value
$676,000
$608,000 - $750,000
$3,468/mo
Zestimate® history
Owner options
List your home for rent
$3,468/mo
Rent Zestimate®
Find your next renter with Zillow Rental Manager. Plus, with online applications, you can quickly screen prospective tenants – for free.
$3,468/mo
Rent Zestimate®
Refinance and save
$4,425/mo
Est. payment
Refinancing to a lower rate could help reduce your monthly payments and save thousands over the life of the loan.
$4,425/mo
Est. payment
Explore your selling options
Work with a Zillow partner agent
Leverage their expertise and Zillow's premium Showcase listings to get your home seen by more buyers.
Get startedList with your own agent
Get your home in front of millions of buyers by listing it on Zillow.
Learn how to do itSell it yourself
Take full control of how buyers see your home on Zillow by listing For Sale by Owner (FSBO).
List your homeWhat's special
Abundant natural lightSpacious islandTranquil primary suiteSleek tile flooringSteel grey granite countertopsTray ceilingChic floating shelves
Zillow last checked:
Listing updated:
Listed by:
Michelle Nguyen DRE #02054803 mnguyen@khov.com,
K. Hovnanian Companies of CA
Bought with:
NONE NONE, DRE #N/A
None MRML
Source: CRMLS,MLS#: SW24244808 Originating MLS: California Regional MLS
Originating MLS: California Regional MLSFacts & features
Interior
Bedrooms & bathrooms
- Bedrooms: 3
- Bathrooms: 2
- Full bathrooms: 2
- Main level bathrooms: 2
- Main level bedrooms: 3
Rooms
- Room types: Foyer, Great Room, Kitchen, Primary Bedroom, Office, Other
Primary bedroom
- Features: Primary Suite
Bathroom
- Features: Dual Sinks, Quartz Counters, Soaking Tub, Separate Shower, Tub Shower, Walk-In Shower
Other
- Features: Walk-In Closet(s)
Heating
- Central
Cooling
- Central Air
Appliances
- Included: Free-Standing Range, Disposal, Gas Range, Microwave, Self Cleaning Oven
- Laundry: Washer Hookup, Gas Dryer Hookup, Inside, Laundry Room
Features
- Breakfast Bar, Cathedral Ceiling(s), Coffered Ceiling(s), Granite Counters, High Ceilings, Open Floorplan, Pantry, Quartz Counters, Recessed Lighting, Storage, Entrance Foyer, Primary Suite, Walk-In Closet(s)
- Flooring: Carpet, Tile, Vinyl
- Windows: Double Pane Windows
- Has fireplace: No
- Fireplace features: None
- Common walls with other units/homes: No Common Walls
Interior area
- Total interior livable area: 2,127 sqft
Property
Parking
- Total spaces: 2
- Parking features: Garage
- Attached garage spaces: 2
Features
- Levels: One
- Stories: 1
- Entry location: Main Level
- Patio & porch: Patio
- Pool features: None
- Spa features: None
- Has view: Yes
- View description: None
Lot
- Size: 9,759 Square Feet
- Features: Drip Irrigation/Bubblers
Details
- Parcel number: 3003104026
- Zoning: Residential
- Special conditions: Standard
Construction
Type & style
- Home type: SingleFamily
- Architectural style: Ranch
- Property subtype: Single Family Residence
Materials
- Frame, Concrete, Stucco
- Roof: Tile
Condition
- New construction: Yes
- Year built: 2025
Details
- Builder model: Barcelona
Utilities & green energy
- Sewer: Public Sewer
- Water: Public
- Utilities for property: Cable Connected, Electricity Connected, Sewer Connected, Water Connected
Community & HOA
Community
- Features: Suburban
Location
- Region: Palmdale
Financial & listing details
- Price per square foot: $322/sqft
- Date on market: 12/5/2024
- Cumulative days on market: 75 days
- Listing terms: Cash,Conventional,FHA,VA Loan
- Road surface type: Paved
Price history
| Date | Event | Price |
|---|---|---|
| 3/27/2025 | Sold | $684,990$322/sqft |
Source:  CRMLS #SW24244808 Report a problem CRMLS #SW24244808 Report a problem | ||
| 2/19/2025 | Pending sale | $684,990$322/sqft |
Source: CRMLS #SW24244808 Report a problem | ||
| 2/12/2025 | Price change | $684,990-2.1%$322/sqft |
Source:  K. Hovnanian Companies, LLC Report a problem K. Hovnanian Companies, LLC Report a problem | ||
| 1/30/2025 | Price change | $699,990-4.1%$329/sqft |
Source: K. Hovnanian Companies, LLC Report a problem | ||
| 11/14/2024 | Listed for sale | $729,990$343/sqft |
Source: K. Hovnanian Companies, LLC Report a problem | ||
Public tax history
Tax history is unavailable.
Neighborhood: 93551
Nearby homes
- $690,0004 bd2 ba2.4k sqft1880 Vincent Dr, Palmdale, CA 93551Sold

- $659,9904 bd2 ba2.2k sqft1879 Vincent Dr, Palmdale, CA 93551Sold
- $620,0003 bd2 ba2.1k sqft1888 Vincent Dr, Palmdale, CA 93551Sold

- $680,7704 bd2 ba2.2k sqft1872 Vincent Dr, Palmdale, CA 93551Sold

- $590,0003 bd2 ba2.1k sqft1847 Vincent Dr, Palmdale, CA 93551Sold
- $640,0003 bd2 ba2.1k sqft1832 Vincent Dr, Palmdale, CA 93551Sold
- $629,9903 bd2 ba1.7k sqft1823 Vincent Dr, Palmdale, CA 93551Sold
- $659,9903 bd2 ba2.1k sqft1796 Vincent Dr, Palmdale, CA 93551Sold
Nearby schools
GreatSchools rating
- 4/10Summerwind Elementary SchoolGrades: K-5Distance: 0.4 mi
- 2/10David G. Millen IntermediateGrades: 6-8Distance: 0.6 mi
- 4/10Highland High SchoolGrades: 9-12Distance: 0.8 mi
Get a cash offer in 3 minutes
Find out how much your home could sell for in as little as 3 minutes with a no-obligation cash offer.
Estimated market value
$676,000
Get a cash offer in 3 minutes
Find out how much your home could sell for in as little as 3 minutes with a no-obligation cash offer.
Estimated market value
$676,000
- California
- Los Angeles County
- Palmdale
- 93551
- 1871 Vincent Dr
Nearby cities
Nearby neighborhoods
Nearby zip codes
Other Palmdale Topics
