Opportunity awaits! This 3-bedroom, 1.5-bath home offers 1,882 sq. ft. of living space filled with character and endless possibilities. Featuring spacious rooms, a welcoming front porch, formal living and dining areas, a large kitchen, large den, updated bathroom, and a 1-car carport, this estate property is ideal for investors or buyers looking to build equity. Conveniently located just minutes from Lamar University, I-10, and the downtown Beaumont area, it has excellent rental or first-home potential. Property is being sold AS-IS. Due to repair needs, sale is limited to cash or investor-type conventional financing. Bring your vision and transform this home into something special!
Under contract
Price cut: $10K (7/22)
$79,900
1871 Washington Blvd, Beaumont, TX 77705
3beds
1,882sqft
Single Family Residence
Built in ----
8,950 Square Feet Lot
$-- Zestimate®
$42/sqft
$-- HOA
What's special
Updated bathroomLarge denLarge kitchenSpacious roomsWelcoming front porch
- 67 days
- 32
- 0
Likely to sell faster than
Zillow last checked:
Listing updated:
Listed by:
Jon Symmonds 409-726-6166,
Ace Real Estate
Source: BBOR,MLS#: 268892
Facts & features
Interior
Bedrooms & bathrooms
- Bedrooms: 3
- Bathrooms: 2
- Full bathrooms: 1
- 1/2 bathrooms: 1
Primary bedroom
- Area: 220.8
- Dimensions: 19.2 x 11.5
Bedroom 2
- Area: 255.45
- Dimensions: 19.5 x 13.1
Bedroom 3
- Area: 131.97
- Dimensions: 15.9 x 8.3
Primary bathroom
- Features: Shower Only
Dining room
- Features: Formal Dining
- Area: 143.64
- Dimensions: 13.3 x 10.8
Kitchen
- Area: 141.12
- Dimensions: 14.7 x 9.6
Living room
- Features: Both
- Area: 176.89
- Dimensions: 13.3 x 13.3
Office
- Area: 341.55
- Dimensions: 29.7 x 11.5
Cooling
- Central Electric
Appliances
- Included: Dishwasher, Free-Standing Range, Gas Range, Microwave
- Laundry: Inside, Wash/Dry Connection
Features
- Bookcases, Ceiling Fan(s), Paneling, Sheetrock
- Flooring: Laminate
- Has fireplace: Yes
- Fireplace features: Gas Log, Decorative
Interior area
- Total structure area: 1,882
- Total interior livable area: 1,882 sqft
Property
Parking
- Total spaces: 1
- Parking features: Attached Carport
- Carport spaces: 1
Features
- Levels: One
- Stories: 1
- Patio & porch: Covered Porch
Lot
- Size: 8,950 Square Feet
- Dimensions: 50 x 179
Details
- Parcel number: 00195100002650000000
- Special conditions: Estate Sale
Construction
Type & style
- Home type: SingleFamily
- Property subtype: Single Family Residence
Materials
- Vinyl Siding
- Roof: Arch. Comp. Shingle
Condition
- 31 Yrs. and Older
- New construction: No
Utilities & green energy
- Sewer: City Sewer
- Water: City Water
- Utilities for property: Cable Available
Community & HOA
Community
- Security: Window Bars
- Subdivision: Arlington
Location
- Region: Beaumont
Financial & listing details
- Price per square foot: $42/sqft
- Tax assessed value: $129,341
- Annual tax amount: $504
- Date on market: 7/2/2026
- Listing terms: Cash,Conventional
- Road surface type: Concrete
Estimated market value
Not available
Estimated sales range
Not available
Not available
Price history
| Date | Event | Price |
|---|---|---|
| 7/28/2026 | Pending sale | $79,900$42/sqft |
Source:  BBOR #268892 Report a problem BBOR #268892 Report a problem | ||
| 7/22/2026 | Price change | $79,900-11.1%$42/sqft |
Source: BBOR #268892 Report a problem | ||
| 7/2/2026 | Listed for sale | $89,900-10%$48/sqft |
Source: BBOR #268892 Report a problem | ||
| 6/7/2026 | Listing removed | $99,900$53/sqft |
Source: BBOR #267886 Report a problem | ||
| 5/27/2026 | Listed for sale | $99,900$53/sqft |
Source: BBOR #267886 Report a problem | ||
Public tax history
| Year | Property taxes | Tax assessment |
|---|---|---|
| 2025 | $504 +16.5% | $80,787 +10% |
| 2024 | $433 +12.1% | $73,443 +10% |
| 2023 | $386 +15.7% | $66,766 +10% |
| 2022 | $334 +18.1% | $60,696 +10% |
| 2021 | $283 +21.6% | $55,178 +10% |
| 2020 | $233 | $50,162 0% |
| 2019 | $233 +10.2% | $50,170 +6.2% |
| 2018 | $211 -12.1% | $47,220 -7.2% |
| 2017 | $240 +2.9% | $50,910 |
| 2016 | $233 -9.5% | $50,910 |
| 2015 | $258 | $50,910 |
| 2014 | $258 | $50,910 |
| 2013 | -- | $50,910 -6.6% |
| 2012 | -- | $54,510 |
| 2011 | -- | $54,510 |
| 2010 | -- | $54,510 |
| 2009 | -- | $54,510 |
| 2008 | -- | $54,510 +9.5% |
| 2007 | -- | $49,780 |
| 2006 | -- | $49,780 -8.9% |
| 2005 | -- | $54,640 +43.9% |
| 2004 | -- | $37,960 +30.5% |
| 2003 | -- | $29,080 -6% |
| 2002 | -- | $30,950 |
| 2001 | -- | $30,950 |
| 2000 | -- | $30,950 |
Find assessor info on the county website
Monthly payment
Est. payment
Payment breakdown
Explore the cost of this home by adjusting the details. Changes won't be saved.Climate risks
Neighborhood: South Park
Nearby schools
Schools provided by the listing agent
- District: Beaumont
Source: BBOR. This data may not be complete. We recommend contacting the local school district to confirm school assignments for this home.
- $122,900-- bd-- ba1.3k sqft1867 Washington Blvd, Beaumont, TX 77705Off Market
- $106,500-- bd-- ba2.5k sqft1861 Washington Blvd, Beaumont, TX 77705Off Market
- $22,6112 bd1 ba1.2k sqft1849 Washington Blvd, Beaumont, TX 77705Off Market
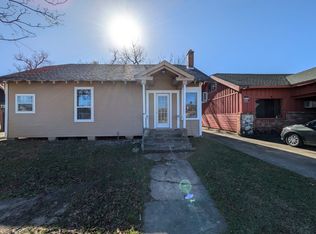
- $81,200-- bd-- ba984 sqft1868 Washington Blvd, Beaumont, TX 77705Off Market
Similar homes
- $82,5003 bd1 ba1.3k sqft4645 Highland Ave, Beaumont, TX 77705For Sale

 MLS ID #270567, Lori Cain, RE/MAX ONE. BBOR
 - $80,0004 bd2 ba2.4k sqft2590 Louisiana St, Beaumont, TX 77702Auction
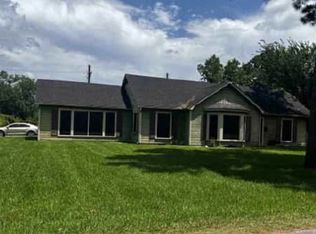 Xome
Xome - $96,0003 bd2 ba1.6k sqft1350 Edwin St, Beaumont, TX 77705For Sale
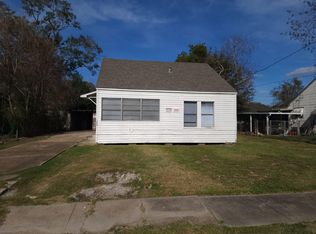 MLS ID #51593715, Marie Lane, NB Elite Realty. HAR
 - $80,0003 bd1 ba1.1k sqft3290 Glenwood St, Beaumont, TX 77705For Sale
 MLS ID #268044, Esmeralda Kiner, Lange Realty Group -- 9014834. BBOR
 - $69,9003 bd1 ba1k sqft4150 Pradice St, Beaumont, TX 77705For SaleMLS ID #268625, Dayna Simmons, Dayna Simmons Real Estate. BBOR
- $95,0003 bd1 ba1.5k sqft1730 Washington Blvd, Beaumont, TX 77705For SaleMLS ID #269695, Kris McLemore, RE/MAX ONE. BBOR
- $59,0004 bd2 ba1.4k sqft2460 Emile St, Beaumont, TX 77701For SaleMLS ID #270196, Andres Sanchez, American Real Estate ERA Power - Beaumont. BBOR
- $84,9002 bd1 ba1.4k sqft1670 Corley St, Beaumont, TX 77701For SaleMLS ID #267963, Amy Fielder, Coldwell Banker Southern Homes. BBOR
- $100,0002 bd2 ba1.1k sqft1704 Avenue G, Beaumont, TX 77701For SaleMLS ID #266683, Kisha Roberts, RE/MAX ONE. BBOR
- $85,9003 bd2 ba1.5k sqft4350 Dallas Ave, Beaumont, TX 77703For SaleMLS ID #266210, Darius Linton, American Real Estate ERA Power - Beaumont. BBOR
- $74,5004 bd2 ba2.7k sqft2180 Tyler St, Beaumont, TX 77703For SaleMLS ID #269080, Scarlett Brekel, Coldwell Banker Southern Homes. BBOR
- $63,0002 bd1 ba962 sqft1740 Washington Blvd, Beaumont, TX 77705For SaleMLS ID #269698, Kris McLemore, RE/MAX ONE. BBOR
- $95,0003 bd1 ba1.2k sqft2286 Rusk St, Beaumont, TX 77701For SaleMLS ID #268823, Ashley Higginbotham, eXp Realty, LLC. BBOR
- $79,0002 bd2 ba1.7k sqft17089 Boondocks Rd, Beaumont, TX 77705For SaleMLS ID #268819, Gianni Pena, Connect Realty. BBOR
