Skip main navigation
Sold for $309,500
  • $309,500

    1871 Whispering Way, Tarpon Springs, FL 34689

    2beds
    1,173sqft
    Villa
    Built in 1986
    2,452 Square Feet Lot
    $299,300 Zestimate®
    $264/sqft
    $2,546 Estimated rent

    Home value

    $299,300

    $281,000 - $314,000

    $2,546/mo

    Zestimate® history
    Loading
    Loading...

    Owner options

    List your home for rent

    $2,546/mo

    Rent Zestimate®

    Find your next renter with Zillow Rental Manager. Plus, with online applications, you can quickly screen prospective tenants – for free.

    Learn more

    $2,546/mo

    Rent Zestimate®

    Refinance and save

    $2,535/mo

    Est. payment

    Refinancing to a lower rate could help reduce your monthly payments and save thousands over the life of the loan.

    See today's rates

    $2,535/mo

    Est. payment

    Explore your selling options

    Work with a Zillow partner agent

    Leverage their expertise and Zillow's premium Showcase listings to get your home seen by more buyers.

    Get started

    List with your own agent

    Get your home in front of millions of buyers by listing it on Zillow.

    Learn how to do it

    Sell it yourself

    Take full control of how buyers see your home on Zillow by listing For Sale by Owner (FSBO).

    List your home

    What's special

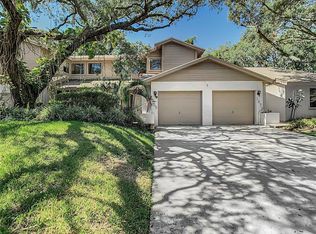
    Back on market...Great property...no fault of Seller or property...Situated on a corner lot this gorgeous 1-story villa offers 2 bedrooms/2 full baths/oversized - 1 car garage. With an open concept layout and a 2-way split plan resembling two separate suites, the property feels much larger in person. This property is 1 of 4 in the community, offering 2 amazing outdoor areas all nestled in a park-like setting and making it perfect for entertaining. This property feels much larger in person with the higher ceilings, layout and additional outdoor space. Inside, you’ll find vaulted ceilings, a stone wood-burning fireplace with a custom wood mantel, built-in cabinets, plant shelf with lighting, newer fixtures/fans, crown molding, 5 ¼ inch baseboards, electrical on dimmer switches, recessed lighting, wide plank tile, luxury vinyl flooring and a whole home water filtration system. The kitchen boasts raised light oak cabinets, deep drawers for pots, pull-out drawers, lots of cabinet storage, a breakfast bar, eat-in area, nice appliance package with new smooth top stove and sliders leading to the brick paver patio, making it perfect for grilling. The primary bedroom is spacious offering a walk-in closet with closet systems, an en suite bathroom with dual sink vanity, large shower, linen closet and private access to the covered screened lanai . Enjoy the outdoors as you relax in the oversized screened lanai overlooking a tranquil setting. The garage is oversized with pull down stairs to access the attic for additional storage. The community features tennis courts, heated community pool and clubhouse. Ideal location with proximity to Fred Howard Park, Sunset Beach, where you can enjoy concerts, boating, kayaking and downtown Tarpon Springs where you can visit great restaurants, breweries and local shops. Walking distance to enjoy gorgeous sunsets of the Gulf of Mexico. All ages and pets are welcome with a low HOA and no flood insurance required. A rare find located on the border of Palm Harbor and Tarpon Springs. Additional features include natural gas availability, a new Roof (August 2022) and 2020 A/C handler. *** ATTENTION BUYERS *** Our Preferred lender is offering a 1% interest rate reduction for the 1st year at zero cost to the buyer. Approximate savings of $230/month.***

    Zillow last checked:

    Listing updated:

    Listing Provided by:

    Katie Gawel 813-966-7397,

    COASTAL PROPERTIES GROUP INTERNATIONAL 727-493-1555

    Bought with:

    Phil Schaeffer, III, 3289574

    EZ CHOICE REALTY

    Source: Stellar MLS,MLS#: U8239373MLS LogoOriginating MLS: Pinellas Suncoast

    Facts & features

    Interior

    Bedrooms & bathrooms
    • Bedrooms: 2
    • Bathrooms: 2
    • Full bathrooms: 2
    Primary bedroom
    • Features: En Suite Bathroom, Walk-In Closet(s)
    • Level: First
    • Dimensions: 13x13
    Dining room
    • Features: Built-In Shelving
    • Level: First
    • Dimensions: 11x10
    Great room
    • Level: First
    • Dimensions: 18x16
    Kitchen
    • Features: Breakfast Bar, Ceiling Fan(s)
    • Level: First
    • Dimensions: 14x12
    Heating
    • Central, Electric
    Cooling
    • Central Air
    Appliances
    • Included: Convection Oven, Dishwasher, Disposal, Dryer, Electric Water Heater, Microwave, Range, Refrigerator, Washer, Water Filtration System
    • Laundry: In Garage
    Features
    • Cathedral Ceiling(s), Ceiling Fan(s), Crown Molding, Eating Space In Kitchen, High Ceilings, Kitchen/Family Room Combo, Living Room/Dining Room Combo, Open Floorplan, Primary Bedroom Main Floor, Solid Wood Cabinets, Split Bedroom, Vaulted Ceiling(s), Walk-In Closet(s)
    • Flooring: Ceramic Tile, Luxury Vinyl, Porcelain Tile, Tile
    • Doors: Sliding Doors
    • Windows: Blinds, Window Treatments
    • Has fireplace: Yes
    • Fireplace features: Living Room, Wood Burning
    • Common walls with other units/homes: Corner Unit,End Unit
    Interior area
    • Total structure area: 1,539
    • Total interior livable area: 1,173 sqft

    Property

    Parking
    • Total spaces: 1
    • Parking features: Driveway, Garage Door Opener, Oversized, Parking Pad
    • Attached garage spaces: 1
    • Has uncovered spaces: Yes
    Features
    • Levels: One
    • Stories: 1
    • Patio & porch: Covered, Enclosed, Patio, Side Porch
    • Exterior features: Courtyard, Garden, Irrigation System, Lighting, Rain Gutters, Sidewalk, Tennis Court(s)
    • Has view: Yes
    • View description: Garden
    Lot
    • Size: 2,452 sqft
    • Features: Corner Lot, City Lot, Landscaped, Sidewalk
    • Residential vegetation: Mature Landscaping, Trees/Landscaped
    Details
    • Parcel number: 232715970690000060
    • Zoning: RPD-5
    • Special conditions: None

    Construction

    Type & style
    • Home type: SingleFamily
    • Property subtype: Villa
    • Attached to another structure: Yes
    Materials
    • Block, Stucco, Wood Frame
    • Foundation: Slab
    • Roof: Shingle
    Condition
    • New construction: No
    • Year built: 1986

    Utilities & green energy

    • Sewer: Public Sewer
    • Water: Public
    • Utilities for property: Cable Available, Cable Connected, Natural Gas Available, Public, Sprinkler Recycled, Street Lights

    Community & neighborhood

    Community
    • Community features: Clubhouse, Deed Restrictions, Irrigation-Reclaimed Water, Pool, Sidewalks
    Location
    • Region: Tarpon Springs
    • Subdivision: WHISPERING WOODS

    HOA & financial

    HOA
    • Has HOA: Yes
    • HOA fee: $395 monthly
    • Amenities included: Clubhouse, Pickleball Court(s), Pool, Tennis Court(s)
    • Services included: Community Pool, Maintenance Structure, Maintenance Grounds, Pool Maintenance, Recreational Facilities, Sewer, Trash, Water
    • Association name: Ameri-Tech Community Management
    • Association phone: 727-726-8000
    Other fees
    • Pet fee: $0 monthly
    Other financial information
    • Total actual rent: 0

    Other

    Other facts
    • Listing terms: Cash,Conventional,FHA,VA Loan
    • Ownership: Fee Simple
    • Road surface type: Paved

    Price history

    DateEventPrice
    7/22/2024Sold$309,500-4.8%$264/sqft
    Source: Stellar MLS #U8239373 Report a problem
    7/8/2024Pending sale$325,000$277/sqft
    Source: Stellar MLS #U8239373 Report a problem
    7/4/2024Listed for sale$325,000$277/sqft
    Source: Stellar MLS #U8239373 Report a problem
    6/8/2024Pending sale$325,000$277/sqft
    Source: Stellar MLS #U8239373 Report a problem
    5/30/2024Price change$325,000-7.1%$277/sqft
    Source: Stellar MLS #U8239373 Report a problem
    5/6/2024Price change$350,000-4.1%$298/sqft
    Source: Stellar MLS #U8239373 Report a problem
    4/19/2024Listed for sale$365,000+103.3%$311/sqft
    Source: Stellar MLS #U8239373 Report a problem
    3/31/2017Sold$179,500-3%$153/sqft
    Source: Public Record Report a problem
    2/15/2017Price change$185,000-2.6%$158/sqft
    Source: RE/MAX REALTEC GROUP #U7808006 Report a problem
    1/29/2017Price change$189,900-1.6%$162/sqft
    Source: Owner Report a problem
    1/1/2017Listed for sale$192,900+175.6%$164/sqft
    Source: Owner Report a problem
    7/3/2003Sold$70,000-20.5%$60/sqft
    Source: Public Record Report a problem
    4/11/2000Sold$88,000$75/sqft
    Source: Public Record Report a problem

    Public tax history

    YearProperty taxesTax assessment
    2024$814 +3.6%$80,743 +3%
    2023$786 +5.2%$78,391 +3%
    2022$747 -0.7%$76,108 +3%
    2021$752 -0.3%$73,891 +1.4%
    2020$755 +0.4%$72,871 +2.3%
    2019$752 $71,233 +1.9%
    2018$752 +0.3%$69,905 -37.4%
    2017$750 -69.1%$111,731 -4.4%
    2016$2,426 +8.7%$116,843 +8%
    2015$2,232 +11.9%$108,145 +17.4%
    2014$1,994 +6.9%$92,084 +11.4%
    2013$1,865 +41.6%$82,680 +33.2%
    2012$1,318 $62,075 -4%
    2011-- $64,651 -26.6%
    2010-- $88,128 -22.2%
    2009-- $113,245 -7.3%
    2008$2,423 $122,100 -15%
    2007-- $143,600 +22.9%
    2005-- $116,800 +8.1%
    2004$2,387 +99.6%$108,000 +11.5%
    2003$1,196 +11.7%$96,900 +15.8%
    2002$1,070 $83,700 +10.9%
    2001$1,070 -31.9%$75,500 +6.9%
    2000$1,571 $70,600

    Find assessor info on the county website

    Neighborhood: 34689

    Nearby schools

    GreatSchools rating
    Schools provided by the listing agent
    • Elementary: Sunset Hills Elementary-PN
    • Middle: Tarpon Springs Middle-PN
    • High: Tarpon Springs High-PN

    Source: Stellar MLS. This data may not be complete. We recommend contacting the local school district to confirm school assignments for this home.

    Get a cash offer in 3 minutes
    Find out how much your home could sell for in as little as 3 minutes with a no-obligation cash offer.
    Estimated market value
    $299,300
    Get a cash offer in 3 minutes
    Find out how much your home could sell for in as little as 3 minutes with a no-obligation cash offer.
    Estimated market value
    $299,300