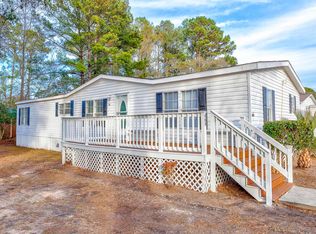
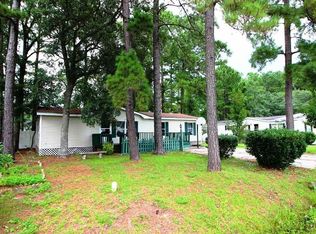
Back on the market! No fault of seller! Great location between Hwy 501 and Hwy 544 making it very convenient to get all around town! Coastal Carolina University and Horry Georgetown Technical College is just 3 miles away! There is an abundance of restaurants, shopping, medical facilities, historic Downtown Conway, and in Carolina Forest High School district! There is ample space in the home with a formal living room, formal dining room, large kitchen/great room combination featuring a wood burning fireplace, four bedrooms, two full bathrooms, and a large laundry room. It's a split floor plan with the primary ensuite on one side of the home and the other three bedrooms on the opposite side. No HOA and plenty of yard space so feel free to bring your boat or extra storage shed.
Sold for $195,000
Zillow last checked:
Listing updated:
Bought with:
Kelly S Fink, 63547
RE/MAX Southern Shores
Source: CCAR,MLS#: 2617530 Originating MLS: Coastal Carolinas Association of Realtors
Originating MLS: Coastal Carolinas Association of RealtorsPrice history
| Date | Event | Price |
|---|---|---|
| 9/30/2026 | Sold | $195,000+2.6%$119/sqft |
Source:  CCAR #2617530 Report a problem CCAR #2617530 Report a problem | ||
| 8/26/2026 | Pending sale | $190,000$116/sqft |
Source: CCAR #2617530 Report a problem | ||
| 8/18/2026 | Listed for sale | $190,000$116/sqft |
Source: CCAR #2617530 Report a problem | ||
| 8/10/2026 | Pending sale | $190,000$116/sqft |
Source: CCAR #2617530 Report a problem | ||
| 7/13/2026 | Listed for sale | $190,000+3.9%$116/sqft |
Source: CCAR #2617530 Report a problem | ||
| 11/3/2023 | Sold | $182,900+1.7%$112/sqft |
Source: CCAR #2318635 Report a problem | ||
| 9/17/2023 | Contingent | $179,900$110/sqft |
Source: CCAR #2318635 Report a problem | ||
| 9/13/2023 | Listed for sale | $179,900+43.7%$110/sqft |
Source: CCAR #2318635 Report a problem | ||
| 6/14/2021 | Sold | $125,201+13.8%$77/sqft |
Source: CCAR #2102385 Report a problem | ||
| 4/20/2021 | Pending sale | $110,000$67/sqft |
Source: CCAR #2102385 Report a problem | ||
| 4/15/2021 | Listed for sale | $110,000+10.1%$67/sqft |
Source: CCAR #2102385 Report a problem | ||
| 2/22/2021 | Listing removed | $99,900$61/sqft |
Source: CCAR #2102385 Report a problem | ||
| 2/12/2021 | Listed for sale | $99,900$61/sqft |
Source: CCAR #2102385 Report a problem | ||
| 2/5/2021 | Pending sale | $99,900$61/sqft |
Source: CCAR #2102385 Report a problem | ||
| 2/2/2021 | Listed for sale | $99,900+3896%$61/sqft |
Source: CCAR #2102385 Report a problem | ||
| 9/9/2019 | Sold | $2,500-94.2%$2/sqft |
Source: Public Record Report a problem | ||
| 12/9/2011 | Listing removed | $42,900$26/sqft |
Source: Sloan Realty & Management #160777 Report a problem | ||
| 12/7/2011 | Listed for sale | $42,900-34%$26/sqft |
Source: Sloan Realty & Management #160777 Report a problem | ||
| 5/17/2011 | Sold | $65,000+41.6%$40/sqft |
Source: Public Record Report a problem | ||
| 11/12/2010 | Price change | $45,900-8%$28/sqft |
Source: LinkUSystems, Inc. #1010194 Report a problem | ||
| 9/19/2010 | Price change | $49,900-16.7%$31/sqft |
Source: LinkUSystems, Inc. #1010194 Report a problem | ||
| 6/4/2010 | Listed for sale | $59,900-31.5%$37/sqft |
Source: LinkUSystems, Inc. #1010194 Report a problem | ||
| 2/23/2007 | Sold | $87,500+150%$54/sqft |
Source: Public Record Report a problem | ||
| 1/20/2005 | Sold | $35,000+107.1%$21/sqft |
Source: Public Record Report a problem | ||
| 10/16/2000 | Sold | $16,900$10/sqft |
Source: Public Record Report a problem | ||

Sell for more on Zillow
Get a Zillow Showcase℠ listing at no additional cost and you could sell for .
$195,000
2% more
+$3,900
With Zillow Showcase(estimated)
$198,900
