Built by San Antonio's most trusted name in homebuilding, Sitterle Homes. This residence in the gated community of Willis Ranch isn't just well-built. It's a statement. Locals know the Sitterle gold emblem on the front porch means quality, craftsmanship, and a home that will stand the test of time. This home features one of Sitterle's most popular floor plans which is known for its dramatic cathedral ceilings, high-end finishes, and light-filled spaces. Designed with both elegance and ease of living in mind, the layout is ideal for empty nesters, busy professionals, or anyone looking for a low-maintenance lifestyle without sacrificing style. The heart of the home is the open-concept great room and kitchen, featuring a 36-inch 6-burner gas cooktop, KitchenAid appliances including double ovens, under-cabinet lighting, and a built-in trash and recycle drawer. The oversized primary suite offers a luxurious walk-in shower with a rain head and bench seating for a spa-like experience. Step outside to a peaceful south-facing greenbelt lot and enjoy your mornings and evenings under the extended covered patio with a stained tongue-and-groove wood ceiling and built-in outdoor speakers. It's the perfect place to relax or entertain in comfort and privacy. With no city taxes and a low 1.89% tax rate, this home is as smart as it is beautiful. The gated community of Willis Ranch offers a resort-style pool, scenic walking trails, and a quiet, well-maintained setting conveniently located between North San Antonio and Bulverde.
Sold
Price Unknown
1871 Worsham Pass, San Antonio, TX 78260
3beds
2,268sqft
Single Family Residence
Built in 2022
7,013 Square Feet Lot
$517,200 Zestimate®
$--/sqft
$2,683 Estimated rent
Home value
$517,200
$481,000 - $553,000
$2,683/mo
Zestimate® history
Owner options
List your home for rent
$2,683/mo
Rent Zestimate®
Find your next renter with Zillow Rental Manager. Plus, with online applications, you can quickly screen prospective tenants – for free.
$2,683/mo
Rent Zestimate®
Refinance and save
$1,090/mo
Est. payment
Refinancing to a lower rate could help reduce your monthly payments and save thousands over the life of the loan.
$1,090/mo
Est. payment
Explore your selling options
Work with a Zillow partner agent
Leverage their expertise and Zillow's premium Showcase listings to get your home seen by more buyers.
Get startedList with your own agent
Get your home in front of millions of buyers by listing it on Zillow.
Learn how to do itSell it yourself
Take full control of how buyers see your home on Zillow by listing For Sale by Owner (FSBO).
List your homeWhat's special
Built-in outdoor speakersExtended covered patioHigh-end finishesLight-filled spacesLuxurious walk-in showerRain headDramatic cathedral ceilings
Zillow last checked:
Listing updated:
Listed by:
Andrea Gimblet TREC #623179 (210) 373-3610,
Real Estate Muses
Source: LERA MLS,MLS#: 1880420
Facts & features
Interior
Bedrooms & bathrooms
- Bedrooms: 3
- Bathrooms: 3
- Full bathrooms: 2
- 1/2 bathrooms: 1
Primary bedroom
- Features: Walk-In Closet(s), Full Bath
- Area: 272
- Dimensions: 16 x 17
Bedroom 2
- Area: 156
- Dimensions: 12 x 13
Bedroom 3
- Area: 143
- Dimensions: 11 x 13
Primary bathroom
- Features: Shower Only, Separate Vanity
- Area: 156
- Dimensions: 12 x 13
Dining room
- Area: 143
- Dimensions: 11 x 13
Kitchen
- Area: 210
- Dimensions: 14 x 15
Living room
- Area: 352
- Dimensions: 16 x 22
Heating
- Central, Natural Gas
Cooling
- 16+ SEER AC, Central Air
Appliances
- Included: Gas Cooktop, Disposal, Dishwasher, Plumbed For Ice Maker, Gas Water Heater, Plumb for Water Softener, Double Oven
- Laundry: Main Level, Laundry Room, Washer Hookup, Dryer Connection
Features
- One Living Area, Separate Dining Room, Kitchen Island, Breakfast Bar, Utility Room Inside, 1st Floor Lvl/No Steps, High Ceilings, Open Floorplan, High Speed Internet, All Bedrooms Downstairs, Telephone, Walk-In Closet(s), Ceiling Fan(s), Chandelier, Solid Counter Tops, Programmable Thermostat
- Flooring: Carpet, Saltillo Tile
- Windows: Double Pane Windows
- Has basement: No
- Attic: Access Only
- Has fireplace: No
- Fireplace features: Not Applicable
Interior area
- Total structure area: 2,268
- Total interior livable area: 2,268 sqft
Property
Parking
- Total spaces: 2
- Parking features: Two Car Garage, Garage Door Opener
- Garage spaces: 2
Accessibility
- Accessibility features: 2+ Access Exits, Int Door Opening 32"+, Accessible Hallway(s), First Floor Bath, Full Bath/Bed on 1st Flr, First Floor Bedroom
Features
- Levels: One
- Stories: 1
- Patio & porch: Patio, Covered
- Exterior features: Sprinkler System
- Pool features: None, Community
Lot
- Size: 7,013 Square Feet
- Features: Greenbelt, Zero Lot Line, Curbs, Sidewalks, Streetlights, Fire Hydrant w/in 500'
- Residential vegetation: Mature Trees (ext feat)
Details
- Parcel number: 048553021120
Construction
Type & style
- Home type: SingleFamily
- Architectural style: Contemporary
- Property subtype: Single Family Residence
Materials
- 4 Sides Masonry, Stone, Radiant Barrier
- Foundation: Slab
- Roof: Composition
Condition
- New Construction
- New construction: Yes
- Year built: 2022
Details
- Builder name: Sitterle Homes
Utilities & green energy
- Electric: CPS
- Gas: CPS
- Sewer: SAWS, Sewer System
- Water: SAWS
- Utilities for property: Cable Available, Private Garbage Service
Green energy
- Green verification: HERS 0-85, ENERGY STAR Certified Homes
- Energy efficient items: HVAC
- Indoor air quality: Mechanical Fresh Air
Community & HOA
Community
- Features: Clubhouse, Playground, Jogging Trails, Cluster Mail Box
- Security: Smoke Detector(s), Prewired, Carbon Monoxide Detector(s), Controlled Access
- Subdivision: Willis Ranch
HOA
- Has HOA: Yes
- HOA fee: $1,090 annually
- HOA name: WILLIS RANCH HOA
Location
- Region: San Antonio
Financial & listing details
- Annual tax amount: $9,946
- Date on market: 7/1/2025
- Cumulative days on market: 1043 days
- Listing terms: Conventional,FHA,VA Loan,Cash
- Road surface type: Paved, Asphalt
Price history
| Date | Event | Price |
|---|---|---|
| 9/11/2025 | Sold | -- |
Source:  LERA MLS #1880420 Report a problem LERA MLS #1880420 Report a problem | ||
| 8/26/2025 | Pending sale | $549,000$242/sqft |
Source: LERA MLS #1880420 Report a problem | ||
| 8/18/2025 | Contingent | $549,000$242/sqft |
Source: LERA MLS #1880420 Report a problem | ||
| 6/9/2025 | Price change | $549,000-9.1%$242/sqft |
Source:  Sitterle Homes Report a problem Sitterle Homes Report a problem | ||
| 2/14/2025 | Price change | $604,000+0.8%$266/sqft |
Source: LERA MLS #1645589 Report a problem | ||
| 12/18/2024 | Price change | $599,000-5.8%$264/sqft |
Source: LERA MLS #1645589 Report a problem | ||
| 7/4/2024 | Price change | $635,649-1.5%$280/sqft |
Source: Sitterle Homes Report a problem | ||
| 4/22/2024 | Price change | $645,649+1.6%$285/sqft |
Source: LERA MLS #1645589 Report a problem | ||
| 2/13/2024 | Price change | $635,649+1.6%$280/sqft |
Source: LERA MLS #1645589 Report a problem | ||
| 11/13/2023 | Price change | $625,649+0.8%$276/sqft |
Source: LERA MLS #1645589 Report a problem | ||
| 10/16/2023 | Price change | $620,649+1.6%$274/sqft |
Source: LERA MLS #1645589 Report a problem | ||
| 5/15/2023 | Price change | $610,649+1.7%$269/sqft |
Source: LERA MLS #1645589 Report a problem | ||
| 3/14/2023 | Price change | $600,649+0.8%$265/sqft |
Source: LERA MLS #1645589 Report a problem | ||
| 12/22/2022 | Price change | $595,649+2.6%$263/sqft |
Source: LERA MLS #1645589 Report a problem | ||
| 10/18/2022 | Listed for sale | $580,649$256/sqft |
Source: LERA MLS #1645589 Report a problem | ||
Public tax history
Tax history is unavailable.
Neighborhood: 78260
Nearby homes
- $501,5003 bd2 ba2.1k sqft1971 Worsham Pass, San Antonio, TX 78260Off Market
- $515,2003 bd2 ba2.1k sqft1867 Worsham Pass, San Antonio, TX 78260Off Market
- $--3 bd3 ba1.9k sqft1875 Worsham Pass, San Antonio, TX 78260Sold
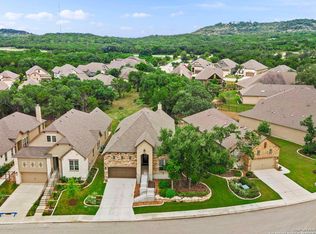
- $--2 bd2 ba2.6k sqft1863 Worsham Pass, San Antonio, TX 78260Sold
- $--3 bd2 ba1.8k sqft1903 Worsham Pass, San Antonio, TX 78260Sold
- $470,3003 bd3 ba1.9k sqft1907 Worsham Pass, San Antonio, TX 78260Off Market
- $464,0003 bd2 ba1.9k sqft1870 Worsham Pass, San Antonio, TX 78260Off Market
- $478,0003 bd3 ba2k sqft1866 Worsham Pass, San Antonio, TX 78260Off Market
- $510,6003 bd2 ba2k sqft1915 Worsham Pass, San Antonio, TX 78260Off Market
Nearby schools
GreatSchools rating
- 9/10Kinder Ranch ElementaryGrades: PK-5Distance: 0.7 mi
- 10/10Pieper Ranch MiddleGrades: 6-8Distance: 0.7 mi
- 7/10Pieper High SchoolGrades: 9-12Distance: 0.8 mi
Schools provided by the listing agent
- Elementary: Kinder Ranch Elementary
- Middle: Pieper Ranch
- High: Pieper
- District: Comal
Source: LERA MLS. This data may not be complete. We recommend contacting the local school district to confirm school assignments for this home.
Get a cash offer in 3 minutes
Find out how much your home could sell for in as little as 3 minutes with a no-obligation cash offer.
Estimated market value
$517,200
Get a cash offer in 3 minutes
Find out how much your home could sell for in as little as 3 minutes with a no-obligation cash offer.
Estimated market value
$517,200
- Texas
- Bexar County
- San Antonio
- 78260
- 1871 Worsham Pass
Nearby cities
Nearby neighborhoods
Nearby zip codes
Other San Antonio Topics
