Skip main navigation
Closed
  • $2,933,900

    18710 Canopy Ct, Bend, OR 97703

    4beds
    4baths
    3,973sqft
    Single Family Residence
    Built in 2017
    2 Acres Lot
    $2,933,900 Zestimate®
    $738/sqft
    $7,861 Estimated rent

    Home value

    $2,933,900

    $2.41M - $3.58M

    $7,861/mo

    Zestimate® history
    Loading
    Loading...

    Owner options

    List your home for rent

    $7,861/mo

    Rent Zestimate®

    Find your next renter with Zillow Rental Manager. Plus, with online applications, you can quickly screen prospective tenants – for free.

    Learn more

    $7,861/mo

    Rent Zestimate®

    Refinance and save

    $14,367/mo

    Est. payment

    Refinancing to a lower rate could help reduce your monthly payments and save thousands over the life of the loan.

    See today's rates

    $14,367/mo

    Est. payment

    Explore your selling options

    Work with a Zillow partner agent

    Leverage their expertise and Zillow's premium Showcase listings to get your home seen by more buyers.

    Get started

    List with your own agent

    Get your home in front of millions of buyers by listing it on Zillow.

    Learn how to do it

    Sell it yourself

    Take full control of how buyers see your home on Zillow by listing For Sale by Owner (FSBO).

    List your home

    What's special

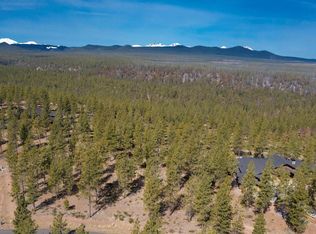
    An inspiring and completely private setting located in the coveted Tree Farm community on Bend's Westside! Sited on a premier 2 acre lot, this classic Northwest masterpiece by Norman Building offers an exceptional, SINGLE LEVEL floorplan w/stunning Cascade and Shevlin Park views. Natural design elements include dramatic timber beams, stone, warm wood and steel accents throughout. Exquisite Great Room features wood burning fp, soaring ceilings and windows framing the Cascades and tree-lined vista. Chef's kitchen w/concrete counters, extensive island and Thermador appl. Family Room w/gas fp. Primary Suite features fabulous window seat looking out to the views and spa-like BA w/quartz vanity, soaking tub and tiled shower. Private home office. Multiple outdoor spaces to enjoy: Entertain al fresco on the covered patio w/outdoor fp, relax by the firepit, or begin the day in the delightful front courtyard w/tranquil water feature. 4 car garage. Moments to Westside amenities and schools.

    This property is off market, which means it's not currently listed for sale or rent on Zillow. This may be different from what's available on other websites or public sources.
    Zillow last checked:

    Listing updated:

    Listed by:

    Coldwell Banker Bain 541-382-4123

    Bought with:

    Cascade Hasson SIR

    Source: Oregon Datashare,MLS#: 220130454MLS Logo

    Facts & features

    Interior

    Bedrooms & bathrooms
    • Bedrooms: 4
    • Bathrooms: 4
    Heating
    • Forced Air, Natural Gas, Zoned
    Cooling
    • Central Air, Zoned
    Appliances
    • Included: Instant Hot Water, Dishwasher, Disposal, Double Oven, Dryer, Microwave, Oven, Range, Refrigerator, Washer, Water Heater, Wine Refrigerator
    Features
    • Smart Light(s), Breakfast Bar, Built-in Features, Ceiling Fan(s), Central Vacuum, Double Vanity, Enclosed Toilet(s), Kitchen Island, Linen Closet, Open Floorplan, Pantry, Primary Downstairs, Shower/Tub Combo, Smart Thermostat, Soaking Tub, Solid Surface Counters, Tile Counters, Tile Shower, Vaulted Ceiling(s), Walk-In Closet(s), WaterSense Fixture(s), Wet Bar, Wired for Data, Wired for Sound
    • Flooring: Carpet, Hardwood, Tile
    • Windows: Tinted Windows
    • Has fireplace: Yes
    • Fireplace features: Gas, Great Room, Living Room, Outside, Wood Burning
    • Common walls with other units/homes: No Common Walls
    Interior area
    • Total structure area: 3,973
    • Total interior livable area: 3,973 sqft

    Property

    Parking
    • Total spaces: 4
    • Parking features: Asphalt, Driveway, Electric Vehicle Charging Station(s), Garage Door Opener, Workshop in Garage
    • Garage spaces: 4
    • Has uncovered spaces: Yes
    Features
    • Levels: One
    • Stories: 1
    • Patio & porch: Deck, Patio
    • Exterior features: Courtyard, Fire Pit
    • Spa features: Indoor Spa/Hot Tub
    • Fencing: Fenced
    • Has view: Yes
    • View description: Mountain(s), Park/Greenbelt, Territorial
    Lot
    • Size: 2 Acres
    • Features: Adjoins Public Lands, Garden, Landscaped, Level, Native Plants, Sloped, Sprinkler Timer(s), Sprinklers In Front, Sprinklers In Rear, Water Feature
    Details
    • Additional structures: Greenhouse
    • Parcel number: 275009
    • Zoning description: Res
    • Special conditions: Standard

    Construction

    Type & style
    • Home type: SingleFamily
    • Architectural style: Northwest
    • Property subtype: Single Family Residence
    Materials
    • Frame
    • Foundation: Concrete Perimeter, Stone
    • Roof: Metal
    Condition
    • New construction: No
    • Year built: 2017

    Utilities & green energy

    • Sewer: Perc Test On File, Septic Tank
    • Water: Backflow Irrigation, Public
    • Utilities for property: Natural Gas Available

    Community & neighborhood

    Security
    • Security features: Carbon Monoxide Detector(s), Fire Sprinkler System, Security System Owned, Smoke Detector(s)
    Community
    • Community features: Access to Public Lands
    Location
    • Region: Bend
    • Subdivision: Tree Farm

    HOA & financial

    HOA
    • Has HOA: Yes
    • HOA fee: $570 quarterly
    • Amenities included: Other

    Other

    Other facts
    • Listing terms: Cash,Conventional
    • Road surface type: Paved

    Price history

    DateEventPrice
    9/15/2021Sold$4,400,000+12.8%$1,107/sqft
    Source: Oregon Datashare #220130454 Report a problem
    8/30/2021Pending sale$3,900,000$982/sqft
    Source: Oregon Datashare #220130454 Report a problem
    8/26/2021Listed for sale$3,900,000+581.8%$982/sqft
    Source: Oregon Datashare #220130454 Report a problem
    11/16/2016Sold$572,000$144/sqft
    Source: Oregon Datashare #201611103 Report a problem

    Public tax history

    Tax history is unavailable.

    Neighborhood: 97703

    Nearby schools

    GreatSchools rating
    Schools provided by the listing agent
    • Elementary: William E Miller Elem
    • Middle: Pacific Crest Middle
    • High: Summit High

    Source: Oregon Datashare. This data may not be complete. We recommend contacting the local school district to confirm school assignments for this home.

    Sell for more on Zillow
    Get a Zillow Showcase℠ listing at no additional cost and you could sell for .
    $2,933,900
    2% more
    +$58,678
    With Zillow Showcase(estimated)
    $2,992,578