Welcome to your charming split-level oasis! This delightful 3-bedroom, 1.5-bathroom home boasts an array of modern comforts and stylish finishes, making it the perfect blend of cozy and contemporary living. As you step inside, you're greeted by an inviting open floor plan adorned with gleaming hardwood floors that flow seamlessly throughout the space. The kitchen features stainless steel appliances, elegant granite countertops, and chic white shaker soft-close cabinets, offering both functionality and aesthetic appeal. Step outside through the sliding glass doors onto the side deck, where you'll find the ideal spot for summer barbecues and outdoor dining under the stars. Entertaining guests is a breeze in this home, thanks to its lower-level family room providing ample space for gatherings and relaxation. But the entertainment doesn't stop there - venture into the huge backyard, where endless possibilities await for outdoor fun and relaxation. Whether it's hosting summer barbecues, playing lawn games, or simply soaking up the sunshine, this backyard is sure to be the envy of all your friends and family. Convenience meets functionality with the 2-car attached garage, providing ample space for parking and storage. And with the added bonus of solar panels, you can enjoy energy-efficient living while reducing your carbon footprint. Located in a desirable neighborhood, this home offers the perfect balance of indoor comfort and outdoor enjoyment. Don't miss out on the opportunity to make this charming split-level sanctuary your own - schedule a viewing today and experience the epitome of modern living!
Closed
$244,000
18710 Cypress Ave, Country Club Hills, IL 60478
3beds
1,123sqft
Single Family Residence
Built in 1978
8,102 Square Feet Lot
$264,400 Zestimate®
$217/sqft
$2,338 Estimated rent
Home value
$264,400
$251,000 - $278,000
$2,338/mo
Zestimate® history
Owner options
List your home for rent
$2,338/mo
Rent Zestimate®
Find your next renter with Zillow Rental Manager. Plus, with online applications, you can quickly screen prospective tenants – for free.
$2,338/mo
Rent Zestimate®
Refinance and save
$1,813/mo
Est. payment
Refinancing to a lower rate could help reduce your monthly payments and save thousands over the life of the loan.
$1,813/mo
Est. payment
Explore your selling options
Work with a Zillow partner agent
Leverage their expertise and Zillow's premium Showcase listings to get your home seen by more buyers.
Get startedList with your own agent
Get your home in front of millions of buyers by listing it on Zillow.
Learn how to do itSell it yourself
Take full control of how buyers see your home on Zillow by listing For Sale by Owner (FSBO).
List your homeWhat's special
Contemporary livingSplit - level oasisIndoor comfortOutdoor diningSolar panelsOpen floor planHuge backyard
Zillow last checked:
Listing updated:
Listed by:
Tene' Gray 773-837-8173,
Baird & Warner
Bought with:
Priscilla McKenzie
Shield Real Estate
Source: MRED as distributed by MLS GRID,MLS#: 12028848
Facts & features
Interior
Bedrooms & bathrooms
- Bedrooms: 3
- Bathrooms: 2
- Full bathrooms: 1
- 1/2 bathrooms: 1
Rooms
- Room types: No additional rooms
Primary bedroom
- Features: Flooring (Wood Laminate)
- Level: Second
- Area: 156 Square Feet
- Dimensions: 13X12
Bedroom 2
- Features: Flooring (Wood Laminate)
- Level: Second
- Area: 110 Square Feet
- Dimensions: 11X10
Bedroom 3
- Features: Flooring (Wood Laminate)
- Level: Second
- Area: 99 Square Feet
- Dimensions: 11X9
Dining room
- Features: Flooring (Wood Laminate)
- Level: Main
- Dimensions: COMBO
Family room
- Features: Flooring (Wood Laminate)
- Level: Lower
- Area: 208 Square Feet
- Dimensions: 16X13
Kitchen
- Features: Flooring (Wood Laminate)
- Level: Main
- Area: 100 Square Feet
- Dimensions: 10X10
Living room
- Level: Main
- Area: 220 Square Feet
- Dimensions: 20X11
Heating
- Natural Gas
Cooling
- Central Air
Appliances
- Included: Range, Microwave, Dishwasher, Refrigerator
- Laundry: Gas Dryer Hookup
Features
- Flooring: Laminate
- Basement: None
Interior area
- Total structure area: 0
- Total interior livable area: 1,123 sqft
Property
Parking
- Total spaces: 2
- Parking features: Concrete, On Site, Garage Owned, Attached, Garage
- Attached garage spaces: 2
Accessibility
- Accessibility features: No Disability Access
Features
- Levels: Tri-Level
Lot
- Size: 8,102 Square Feet
Details
- Parcel number: 31032070160000
- Special conditions: None
Construction
Type & style
- Home type: SingleFamily
- Property subtype: Single Family Residence
Materials
- Brick
Condition
- New construction: No
- Year built: 1978
- Major remodel year: 2019
Utilities & green energy
- Sewer: Public Sewer
- Water: Public
Community & HOA
HOA
- Services included: None
Location
- Region: Country Club Hills
Financial & listing details
- Price per square foot: $217/sqft
- Tax assessed value: $175,230
- Annual tax amount: $7,884
- Date on market: 4/19/2024
- Listing terms: VA
- Ownership: Fee Simple
Price history
| Date | Event | Price |
|---|---|---|
| 6/17/2024 | Sold | $244,000+1.7%$217/sqft |
Source:  MRED as distributed by MLS GRID #12028848 Report a problem MRED as distributed by MLS GRID #12028848 Report a problem | ||
| 4/30/2024 | Contingent | $240,000$214/sqft |
Source: MRED as distributed by MLS GRID #12028848 Report a problem | ||
| 4/19/2024 | Listed for sale | $240,000+20%$214/sqft |
Source: MRED as distributed by MLS GRID #12028848 Report a problem | ||
| 9/14/2021 | Sold | $200,000$178/sqft |
Source: Public Record Report a problem | ||
| 12/22/2020 | Sold | $200,000$178/sqft |
Source: MRED as distributed by MLS GRID #10905185 Report a problem | ||
| 11/24/2020 | Pending sale | $200,000$178/sqft |
Source: Coldwell Banker Realty #10905185 Report a problem | ||
| 11/17/2020 | Listed for sale | $200,000$178/sqft |
Source: Coldwell Banker Realty #10905185 Report a problem | ||
| 10/30/2020 | Pending sale | $200,000$178/sqft |
Source: Coldwell Banker Residential #10905185 Report a problem | ||
| 10/14/2020 | Listed for sale | $200,000+146.9%$178/sqft |
Source: Coldwell Banker Residential #10905185 Report a problem | ||
| 9/3/2020 | Sold | $81,000-4.6%$72/sqft |
Source: Public Record Report a problem | ||
| 7/10/2020 | Listed for sale | $84,900$76/sqft |
Source: RE/MAX Synergy #10661869 Report a problem | ||
| 6/15/2020 | Pending sale | $84,900$76/sqft |
Source: RE/MAX Synergy #10661869 Report a problem | ||
| 5/28/2020 | Listed for sale | $84,900$76/sqft |
Source: RE/MAX Synergy #10661869 Report a problem | ||
| 4/27/2020 | Pending sale | $84,900$76/sqft |
Source: RE/MAX Synergy #10661869 Report a problem | ||
| 3/26/2020 | Listed for sale | $84,900$76/sqft |
Source: RE/MAX Synergy #10661869 Report a problem | ||
| 3/13/2020 | Pending sale | $84,900$76/sqft |
Source: RE/MAX Synergy #10661869 Report a problem | ||
| 3/10/2020 | Listed for sale | $84,900-26.5%$76/sqft |
Source: RE/MAX Synergy #10661869 Report a problem | ||
| 7/11/2002 | Sold | $115,500-27.8%$103/sqft |
Source: Public Record Report a problem | ||
| 2/16/2000 | Sold | $160,000+23.1%$142/sqft |
Source: Public Record Report a problem | ||
| 4/21/1999 | Sold | $130,000$116/sqft |
Source: Public Record Report a problem | ||
Public tax history
| Year | Property taxes | Tax assessment |
|---|---|---|
| 2024 | -- | $17,523 +0% |
| 2023 | $7,763 -1.5% | $17,522 +28.9% |
| 2022 | $7,884 -25.6% | $13,589 |
| 2021 | $10,591 +29.8% | $13,589 |
| 2020 | $8,160 +28.3% | $13,589 +18.8% |
| 2019 | $6,359 +5.5% | $11,441 |
| 2018 | $6,027 +2.3% | $11,441 |
| 2017 | $5,893 +7.7% | $11,441 +11.9% |
| 2016 | $5,472 +4.1% | $10,227 |
| 2015 | $5,256 +1.1% | $10,227 |
| 2014 | $5,199 -0.5% | $10,227 -8% |
| 2013 | $5,228 +2.4% | $11,112 |
| 2012 | $5,107 +2.7% | $11,112 |
| 2011 | $4,974 -20.8% | $11,112 -30.2% |
| 2010 | $6,279 +13.9% | $15,929 |
| 2009 | $5,512 +9.4% | $15,929 -5% |
| 2008 | $5,037 +3.9% | $16,767 +7.8% |
| 2007 | $4,849 +18.8% | $15,555 |
| 2006 | $4,082 +8.1% | $15,555 |
| 2005 | $3,777 -1.1% | $15,555 +21% |
| 2004 | $3,817 +0.2% | $12,855 |
| 2003 | $3,809 -8.6% | $12,855 |
| 2002 | $4,168 +10.4% | $12,855 +16.1% |
| 2001 | $3,775 +9.2% | $11,077 |
| 2000 | $3,457 +5.1% | $11,077 |
| 1999 | $3,289 | $11,077 |
Find assessor info on the county website
Neighborhood: 60478
Nearby homes
- $305,0005 bd2 ba2k sqft18700 Cypress Ave, Country Club Hills, IL 60478Off Market
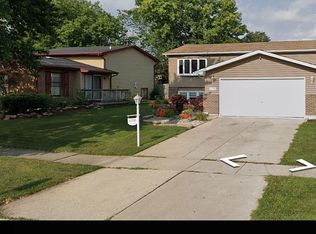
- $230,9003 bd2 ba1.1k sqft18716 Cypress Ave, Country Club Hills, IL 60478Off Market
- $255,4003 bd2 ba1.4k sqft18660 Cypress Ave, Country Club Hills, IL 60478Off Market
- $248,9003 bd2 ba1.7k sqft4100 187th Pl, Country Club Hills, IL 60478Off Market
- $37,700-- bd-- ba-- sqft18709 Chestnut Ave, Country Club Hills, IL 60478Off Market
- $229,6003 bd2 ba1.1k sqft18701 Chestnut Ave, Country Club Hills, IL 60478Off Market
- $234,9003 bd2 ba1.1k sqft18717 Chestnut Ave, Country Club Hills, IL 60478Off Market
- $236,8005 bd2 ba1.1k sqft18654 Cypress Ave, Country Club Hills, IL 60478Off Market
Nearby schools
GreatSchools rating
- NAZenon J Sykuta SchoolGrades: PK-2Distance: 0.9 mi
- 4/10Southwood Middle SchoolGrades: 6-8Distance: 0.7 mi
- 6/10Rich Township High SchoolGrades: 9-12Distance: 1.9 mi
Schools provided by the listing agent
- District: 160
Source: MRED as distributed by MLS GRID. This data may not be complete. We recommend contacting the local school district to confirm school assignments for this home.
Get a cash offer in 3 minutes
Find out how much your home could sell for in as little as 3 minutes with a no-obligation cash offer.
Estimated market value
$264,400
Get a cash offer in 3 minutes
Find out how much your home could sell for in as little as 3 minutes with a no-obligation cash offer.
Estimated market value
$264,400
- Illinois
- Cook County
- Country Club Hills
- 60478
- 18710 Cypress Ave
Nearby cities
Nearby zip codes
Other Country Club Hills Topics
- Apartments for Rent in 60478
- Houses for Sale in 60478
- Houses for Rent in 60478
- 60478 Real Estate
- Country Club Hills Condos
- Houses for Sale in Country Club Hills
- Newest Listings in Country Club Hills
- Country Club Hills Home Values
- Country Club Hills Real Estate Agents
- Country Club Hills Refinance
- Country Club Hills Mortgage Rates
