This beautifully maintained and well kept was built for the current owners who made sure that the builder paid attention to details including Annapolis brick and beautiful Georgetown green shutters and exterior doors. This home can be your oasis away from your busy day to day lifestyle. From the entrance step into the foyer with stylish staircase and adjacent formal dining room and sitting room. Continue to the large open 2 story family room with beautiful fire place and views. The gourmet kitchen complete with walk-in pantry, granite countertops, double wall oven, and island will be a sure focal point of all of your gatherings as it opens onto the deck. If you work from home or need a place for those in school to study you will find that private room on the first floor too. Laundry and mudroom are conveniently located off the nicely sized garage, with EV Charging Outlet.. The second floor features a large primary bedroom with a spacious ensuite bathroom that includes dual walk-in closets, a soaking tub for relaxation, a separate shower and dual vanities. Three additional bedrooms and second full bathroom with tub/shower complete the second floor. The currently unfinished basement offers many possibilities including a full bathroom rough-in and walk out. And previously mentioned deck offers prime views of the sunset. You don’t want to miss out on this move in ready home. This home can be your oasis away from your busy day to day lifestyle. The recently added Maryland stone to front exterior frames the house perfectly. Conveniently located to shopping and services.
Sold for $567,500
$567,500
18710 Mary Flowers Way, Hagerstown, MD 21740
4beds
3,745sqft
Single Family Residence
Built in 2010
0.55 Acres Lot
$589,600 Zestimate®
$152/sqft
$3,116 Estimated rent
Home value
$589,600
$560,000 - $619,000
$3,116/mo
Zestimate® history
Owner options
List your home for rent
$3,116/mo
Rent Zestimate®
Find your next renter with Zillow Rental Manager. Plus, with online applications, you can quickly screen prospective tenants – for free.
$3,116/mo
Rent Zestimate®
Refinance and save
$3,587/mo
Est. payment
Refinancing to a lower rate could help reduce your monthly payments and save thousands over the life of the loan.
$3,587/mo
Est. payment
Explore your selling options
Work with a Zillow partner agent
Leverage their expertise and Zillow's premium Showcase listings to get your home seen by more buyers.
Get startedList with your own agent
Get your home in front of millions of buyers by listing it on Zillow.
Learn how to do itSell it yourself
Take full control of how buyers see your home on Zillow by listing For Sale by Owner (FSBO).
List your homeWhat's special
Zillow last checked:
Listing updated:
Listed by:
Natasha Rodgers 240-527-4950,
Tyler Duncan Realty Partners, Inc.,
Co-Listing Agent: Brian T Duncan 240-367-6490,
Tyler Duncan Realty Partners, Inc.
Bought with:
Bobbi Prescott, 0225269161
RE/MAX Results
Source: Bright MLS,MLS#: MDWA2023882
Facts & features
Interior
Bedrooms & bathrooms
- Bedrooms: 4
- Bathrooms: 3
- Full bathrooms: 2
- 1/2 bathrooms: 1
- Main level bathrooms: 1
Rooms
- Room types: Dining Room, Primary Bedroom, Sitting Room, Bedroom 2, Bedroom 3, Bedroom 4, Kitchen, Family Room, Foyer, Laundry, Office, Bathroom 2, Primary Bathroom
Basement
- Area: 1757
Heating
- Central, Electric, Natural Gas
Cooling
- Central Air, Electric
Appliances
- Included: Cooktop, Dishwasher, Dryer, Microwave, Oven, Refrigerator, Washer, Electric Water Heater
- Laundry: Main Level, Laundry Room
Features
- Family Room Off Kitchen, Formal/Separate Dining Room, Kitchen Island, Pantry, Primary Bath(s), Soaking Tub, Walk-In Closet(s)
- Flooring: Hardwood, Carpet
- Basement: Unfinished
- Number of fireplaces: 1
- Fireplace features: Gas/Propane
Interior area
- Total structure area: 5,502
- Total interior livable area: 3,745 sqft
- Finished area above ground: 3,745
- Finished area below ground: 0
Property
Parking
- Total spaces: 5
- Parking features: Garage Faces Side, Garage Door Opener, Inside Entrance, Driveway, Attached, On Street
- Attached garage spaces: 2
- Uncovered spaces: 3
Accessibility
- Accessibility features: None
Features
- Levels: Three
- Stories: 3
- Patio & porch: Deck
- Pool features: None
Lot
- Size: 0.55 Acres
Details
- Additional structures: Above Grade, Below Grade
- Parcel number: 2210059739
- Zoning: RU
- Special conditions: Standard
- Other equipment: Some
Construction
Type & style
- Home type: SingleFamily
- Architectural style: Colonial,Traditional
- Property subtype: Single Family Residence
Materials
- Brick Front, Combination, Vinyl Siding
- Foundation: Concrete Perimeter
- Roof: Architectural Shingle
Condition
- Very Good
- New construction: No
- Year built: 2010
Utilities & green energy
- Sewer: Public Sewer
- Water: Public
Community & HOA
Community
- Subdivision: Claggetts Mill
HOA
- Has HOA: Yes
- HOA fee: $144 quarterly
- HOA name: CLAGGETTS MILL HOA INC.
Location
- Region: Hagerstown
Financial & listing details
- Price per square foot: $152/sqft
- Tax assessed value: $447,600
- Annual tax amount: $4,399
- Date on market: 9/1/2024
- Listing agreement: Exclusive Right To Sell
- Listing terms: Conventional,Cash,FHA,VA Loan
- Inclusions: Ev Charger - See Disclosures For Additional Items. See Agent Remarks.
- Ownership: Fee Simple
- Road surface type: Paved
Price history
| Date | Event | Price |
|---|---|---|
| 10/10/2024 | Sold | $567,500-1.3%$152/sqft |
Source:  Bright MLS #MDWA2023882 Report a problem Bright MLS #MDWA2023882 Report a problem | ||
| 9/6/2024 | Pending sale | $574,950$154/sqft |
Source: Bright MLS #MDWA2023882 Report a problem | ||
| 9/5/2024 | Listing removed | $574,950$154/sqft |
Source: Bright MLS #MDWA2023882 Report a problem | ||
| 9/1/2024 | Listed for sale | $574,950+58%$154/sqft |
Source: Bright MLS #MDWA2023882 Report a problem | ||
| 12/16/2010 | Sold | $363,825$97/sqft |
Source: Public Record Report a problem | ||
Public tax history
| Year | Property taxes | Tax assessment |
|---|---|---|
| 2025 | $4,947 +6.3% | $475,633 +6.3% |
| 2024 | $4,655 +5.8% | $447,600 +5.8% |
| 2023 | $4,399 +6.2% | $422,933 -5.5% |
| 2022 | $4,142 +4.6% | $447,600 +19.8% |
| 2021 | $3,960 +0.1% | $373,600 +0.1% |
| 2020 | $3,955 +0.1% | $373,067 -0.1% |
| 2019 | $3,949 +0.1% | $373,600 +0.4% |
| 2018 | $3,943 -10.6% | $372,000 +2.2% |
| 2017 | $4,412 +546.4% | $364,033 +2.2% |
| 2016 | $683 | $356,067 +2.3% |
| 2015 | $683 | $348,100 |
| 2014 | $683 | $348,100 |
| 2013 | -- | $348,100 -0.9% |
| 2012 | -- | $351,400 +2.8% |
| 2011 | -- | $341,907 +428.6% |
| 2010 | -- | $64,680 +20.9% |
| 2009 | -- | $53,520 +28.4% |
| 2008 | -- | $41,682 |
Find assessor info on the county website
Neighborhood: 21740
Nearby homes
- $583,1005 bd3 ba4k sqft18724 Mary Flowers Way, Hagerstown, MD 21740Off Market
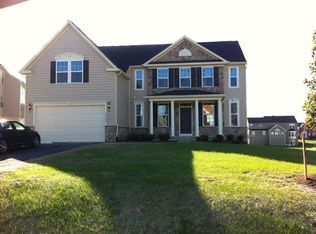
- $497,300-- bd2 ba2.6k sqft18728 Mary Flowers Way, Hagerstown, MD 21740Off Market
- $466,8004 bd3 ba2.1k sqft18702 Mary Flowers Way, Hagerstown, MD 21740Off Market
- $583,0004 bd3 ba23k sqft18709 Mary Flowers Way, Hagerstown, MD 21740Off Market
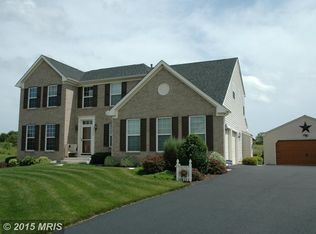
- $549,000-- bd2 ba3.4k sqft18713 Mary Flowers Way, Hagerstown, MD 21740Off Market
- $529,3004 bd2 ba3.4k sqft10127 Roulette Dr, Hagerstown, MD 21740Off Market
- $599,900-- bd2 ba4.3k sqft18717 Mary Flowers Way, Hagerstown, MD 21740Off Market
- $529,0004 bd3 ba2.9k sqft18705 Mary Flowers Way, Hagerstown, MD 21740Off Market
Nearby schools
GreatSchools rating
- 7/10Rockland Woods Elementary SchoolGrades: PK-5Distance: 1.7 mi
- 7/10E. Russell Hicks Middle SchoolGrades: 6-8Distance: 1.7 mi
- 4/10South Hagerstown High SchoolGrades: 9-12Distance: 2 mi
Schools provided by the listing agent
- District: Washington County Public Schools
Source: Bright MLS. This data may not be complete. We recommend contacting the local school district to confirm school assignments for this home.
Get a cash offer in 3 minutes
Find out how much your home could sell for in as little as 3 minutes with a no-obligation cash offer.
Estimated market value
$589,600
Get a cash offer in 3 minutes
Find out how much your home could sell for in as little as 3 minutes with a no-obligation cash offer.
Estimated market value
$589,600
- Maryland
- Washington County
- Hagerstown
- 21740
- 18710 Mary Flowers Way
Nearby cities
Nearby neighborhoods
Nearby zip codes
Other Hagerstown Topics
