Calling All Investors! Take advantage of this income producing property, offering two spacious homes on one lot with a combined monthly rental income of $2,948. The front house features a large front porch, three generously sized bedrooms, one full bathroom, and one half bathroom, along with laminate flooring throughout. The eat in kitchen offers brown cabinetry, ample cabinet space, a stove, and a refrigerator. Additional features include washer and dryer hookups in the basement and an updated electrical panel. The rear house has been fully remodeled and offers three bedrooms and one full bathroom. Interior improvements include luxury vinyl tile (LVT) flooring throughout, a renovated kitchen with ceramic tile backsplash and recessed lighting, and a remodeled bathroom with modern finishes. The property also features a one car garage for additional convenience. Both units are currently generating rental income, with the front unit renting for $1,553 per month and the rear unit renting for $1,395 per month. Whether you’re expanding your investment portfolio or looking for an income producing property, this is an opportunity to acquire a two single family homes on one lot with established rental income. Just off I=90 for quick connections to downtown, University Circle and the I-271 corridor. Walkable to shops and restaurants and Lake Erie connections at Euclid Beach and Wildwood Parks.
Active
$229,900
18710 Neff Rd, Cleveland, OH 44119
6beds
2,209sqft
Duplex, Multi Family
Built in 1924
-- sqft lot
$-- Zestimate®
$104/sqft
$-- HOA
What's special
Large front porchRecessed lightingOne car garageThree generously sized bedroomsRenovated kitchenBrown cabinetryLaminate flooring throughout
- 32 days
- 196
- 10
Zillow last checked:
Listing updated:
Listed by:
David S Sharkey 216-533-1617 dsharkey@progressiveurban.com,
Progressive Urban Real Estate Co,
John D. Watson 216-990-8915,
Progressive Urban Real Estate Co
Source: MLS Now,MLS#: 5253295 Originating MLS: Akron Cleveland Association of REALTORS
Facts & features
Interior
Bedrooms & bathrooms
- Bedrooms: 6
- Bathrooms: 2
- Full bathrooms: 2
- 1/2 bathrooms: 1
Heating
- Forced Air
Cooling
- Ceiling Fan(s)
Appliances
- Included: Range, Refrigerator
- Laundry: In Basement
Features
- Windows: Double Pane Windows
- Basement: Unfinished
Interior area
- Total structure area: 2,209
- Total interior livable area: 2,209 sqft
- Finished area above ground: 2,209
Video & virtual tour
Property
Parking
- Total spaces: 1
- Parking features: Driveway, Garage, On Street
- Garage spaces: 1
Features
- Levels: Two
- Stories: 2
- Has view: Yes
- View description: Neighborhood
Lot
- Size: 6,499 Square Feet
- Features: City Lot
Details
- Parcel number: 11424011
- Special conditions: Standard
Construction
Type & style
- Home type: MultiFamily
- Property subtype: Duplex, Multi Family
Materials
- Aluminum Siding, Vinyl Siding
- Foundation: Block
- Roof: Asphalt,Fiberglass,Shingle
Condition
- Updated/Remodeled
- Year built: 1924
Utilities & green energy
- Sewer: Public Sewer
- Water: Public
Community & HOA
Community
- Features: Street Lights, Sidewalks
- Subdivision: North Collinwood
Location
- Region: Cleveland
Financial & listing details
- Price per square foot: $104/sqft
- Tax assessed value: $97,000
- Annual tax amount: $2,272
- Date on market: 10/15/2026
- Listing terms: Cash,Conventional
- Tenant pays: Electricity, Gas
Estimated market value
Not available
Estimated sales range
Not available
Not available
Price history
| Date | Event | Price |
|---|---|---|
| 10/15/2026 | Listed for sale | $229,900+137%$104/sqft |
Source:  MLS Now #5253295 Report a problem | ||
| 6/7/2021 | Sold | $97,000-6.7%$44/sqft |
Source: MLS Now #4277184 Report a problem | ||
| 5/25/2021 | Pending sale | $104,000$47/sqft |
Source: MLS Now #4277184 Report a problem | ||
| 5/16/2021 | Contingent | $104,000$47/sqft |
Source: MLS Now #4277184 Report a problem | ||
| 5/7/2021 | Listed for sale | $104,000+42.5%$47/sqft |
Source: MLS Now #4277184 Report a problem | ||
| 7/14/2018 | Listing removed | $850 |
Source: Coldwell Banker Schmidt Family of Companies #4014063 Report a problem | ||
| 7/1/2018 | Listed for rent | $850 |
Source: Coldwell Banker Schmidt Family of Compan #4014063 Report a problem | ||
| 6/20/2018 | Sold | $73,000$33/sqft |
Source: MLS Now #3984772 Report a problem | ||
| 6/13/2018 | Price change | $73,000-2.7%$33/sqft |
Source: Keller Williams Grt Cleve NE #3984772 Report a problem | ||
| 5/14/2018 | Pending sale | $75,000$34/sqft |
Source: Keller Williams Grt Cleve NE #3984772 Report a problem | ||
| 5/14/2018 | Price change | $75,000-16.6%$34/sqft |
Source: Keller Williams Grt Cleve NE #3984772 Report a problem | ||
| 4/23/2018 | Price change | $89,900-10%$41/sqft |
Source: Keller Williams Grt Cleve NE #3984772 Report a problem | ||
| 3/29/2018 | Listed for sale | $99,900$45/sqft |
Source: Keller Williams Grt Cleve NE #3984772 Report a problem | ||
Public tax history
| Year | Property taxes | Tax assessment |
|---|---|---|
| 2025 | $2,272 +0% | $33,950 |
| 2024 | $2,271 +14.6% | $33,950 +32.9% |
| 2023 | $1,981 +0.6% | $25,550 |
| 2022 | $1,970 +0.9% | $25,550 |
| 2021 | $1,951 -25.5% | $25,550 -13.8% |
| 2020 | $2,619 +8% | $29,650 +0% |
| 2019 | $2,426 +0.3% | $29,640 0% |
| 2018 | $2,418 +3.7% | $29,650 +13.5% |
| 2017 | $2,332 -48.4% | $26,120 |
| 2016 | $4,521 +1.2% | $26,120 |
| 2015 | $4,467 +131% | $26,120 +12.1% |
| 2014 | $1,934 -53% | $23,310 |
| 2013 | $4,117 +123.1% | $23,310 |
| 2012 | $1,845 +1102.2% | $23,310 -7.8% |
| 2011 | $153 -90% | $25,280 |
| 2010 | $1,532 +907.9% | $25,280 |
| 2009 | $152 -93.9% | $25,280 -11.9% |
| 2008 | $2,478 +55.9% | $28,700 |
| 2007 | $1,589 +0.1% | $28,700 |
| 2006 | $1,588 +6.2% | $28,700 +11.7% |
| 2005 | $1,495 -1.3% | $25,690 |
| 2004 | $1,515 +3.6% | $25,690 |
| 2003 | $1,462 +10.7% | $25,690 +9.7% |
| 2002 | $1,320 -42.3% | $23,420 |
| 2001 | $2,288 +4.5% | $23,420 |
| 2000 | $2,190 | $23,420 |
Find assessor info on the county website
Monthly payment
Est. payment
Payment breakdown
Explore the cost of this home by adjusting the details. Changes won't be saved.Climate risks
Neighborhood: North Collinwood
Nearby schools
Schools provided by the listing agent
- District: Cleveland Municipal - 1809
Source: MLS Now. This data may not be complete. We recommend contacting the local school district to confirm school assignments for this home.


Similar homes
- $195,0005 bd3 ba1.9k sqft18606 Cherokee Ave, Cleveland, OH 44119For Sale
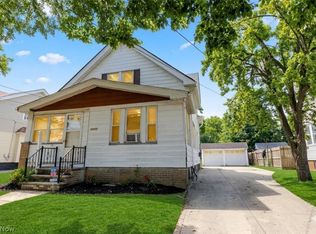 MLS ID #5244225, Amelie Koski, Premier Heights Realty LLC. MLS Now
- $199,9003 bd2 ba1.9k sqft17716 Delavan Rd, Cleveland, OH 44119For Sale
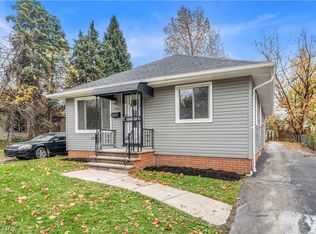 MLS ID #5260289, Michael Azzam, RE/MAX Haven Realty. MLS Now
- $165,0005 bd2 ba2.6k sqft19708 Shawnee Ave, Cleveland, OH 44119For Sale
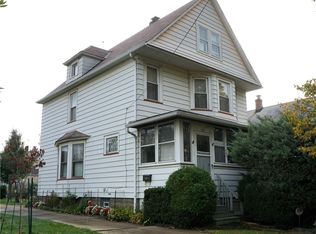 MLS ID #5253699, Deb Wyckoff, Lentz Associates, Inc.. MLS Now
- $235,9004 bd1 ba1.8k sqft17901 Delavan Ave, Cleveland, OH 44119For Sale
 MLS ID #5230294, Ninette S Murzyn, Century 21 Homestar. MLS Now
