Skip main navigation
Off market
Street View
  • $1,065,200

    18710 Northern Hills Dr, Bennington, NE 68007

    4beds
    4baths
    5,101sqft
    SingleFamily
    Built in 2003
    4.94 Acres Lot
    $1,065,200 Zestimate®
    $209/sqft
    $4,179 Estimated rent

    Home value

    $1,065,200

    $948,000 - $1.19M

    $4,179/mo

    Zestimate® history
    Loading
    Loading...

    Owner options

    List your home for rent

    $4,179/mo

    Rent Zestimate®

    Find your next renter with Zillow Rental Manager. Plus, with online applications, you can quickly screen prospective tenants – for free.

    Learn more

    $4,179/mo

    Rent Zestimate®

    Refinance and save

    $6,012/mo

    Est. payment

    Refinancing to a lower rate could help reduce your monthly payments and save thousands over the life of the loan.

    See today's rates

    $6,012/mo

    Est. payment

    Explore your selling options

    Work with a Zillow partner agent

    Leverage their expertise and Zillow's premium Showcase listings to get your home seen by more buyers.

    Get started

    List with your own agent

    Get your home in front of millions of buyers by listing it on Zillow.

    Learn how to do it

    Sell it yourself

    Take full control of how buyers see your home on Zillow by listing For Sale by Owner (FSBO).

    List your home

    What's special

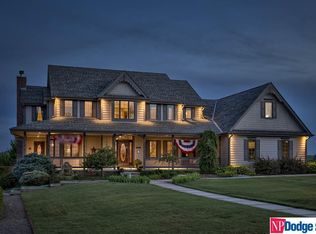
    Enjoy scenic lake views in this custom built, walk-out, ranch style home with over 2900 sq. feet on the main level (built in 2003). Located off Highway 36, with easy access to downtown or West Omaha, and the ability to have outbuildings, horses, and lots of land. Paved roads lead up to the circle drive and 3-car side-load garage. Natural light beams through the front entry and many windows into the family room and formal dining room. High ceilings and pretty built-in maple wood cabinetry in kitchen, office, dining room, and basement family room. Two propane fireplaces with one upstairs and one downstairs. Granite eat-in kitchen/hearth room with large breakfast bar island, walk-in pantry, real maple wood floors, smooth top stove with pop-up venting system, double ovens, dinette space, and built in hutch display area. Extra-large walk-in pantry to keep everything extremely handy and readily available. Main floor master and 2nd bedroom with en suite are located on opposite sides of the home. The relaxing master suite includes a large walk-in closet, walk-in shower, Whirlpool tub, and double vanities with make up counter. The main floor laundry room is highly functional with wire baskets on wheels to transport folded laundry. A spacious office and powder room complete the main level. Two bedrooms, a family room, bar, and rec-room are located in walk-out basement making it the perfect space to entertain friends and family. Two bathrooms have exterior access for future pool. Culligan water softener and Pella designer series windows and doors. Whole-house sound system with 4 zones plus outside deck and walk-out patio. Easy outdoor maintenance with brick siding on three sides, permanent siding on rear, and sprinkler system that covers one acre. Covered deck and lower level patio is a wonderful place to enjoy coffee upon sunrise and a relaxing grilling out evening with friends and family. Also, enjoy short nature walks on two public Bennington Lake Trails.

    This property is off market, which means it's not currently listed for sale or rent on Zillow. This may be different from what's available on other websites or public sources.

    Facts & features

    Interior

    Bedrooms & bathrooms
    • Bedrooms: 4
    • Bathrooms: 4
    Heating
    • Heat pump, Electric
    Cooling
    • Central
    Appliances
    • Included: Dishwasher
    Features
    • Flooring: Carpet
    • Basement: Finished
    • Has fireplace: Yes
    Interior area
    • Total interior livable area: 5,101 sqft

    Property

    Parking
    • Parking features: Garage - Attached
    Features
    • Exterior features: Brick
    • Has view: Yes
    • View description: Water
    • Has water view: Yes
    • Water view: Water
    Lot
    • Size: 4.94 Acres
    Details
    • Parcel number: 2207660086

    Construction

    Type & style
    • Home type: SingleFamily
    Materials
    • Frame
    • Foundation: Concrete
    • Roof: Composition
    Condition
    • Year built: 2003

    Community & HOA

    Location
    • Region: Bennington

    Financial & listing details

    • Price per square foot: $209/sqft
    • Tax assessed value: $792,000
    • Annual tax amount: $15,237

    Price history

    DateEventPrice
    3/15/2002Sold$75,000$15/sqft
    Source: GPRMLS #160057 Report a problem

    Public tax history

    YearProperty taxesTax assessment
    2025$15,237 -2.8%$792,000
    2024$15,682 +12.9%$792,000 +35.1%
    2023$13,895 -6.8%$586,300
    2022$14,906 0%$586,300
    2021$14,912 -0.7%$586,300
    2020$15,012 -0.4%$586,300 -0.6%
    2019$15,071 -0.3%$590,100
    2018$15,110 -6.4%$590,100
    2017$16,145 $590,100
    2016$16,145 -3.6%$590,100
    2015$16,754 $590,100
    2014-- $590,100 -13%
    2013-- $677,900
    2012-- $677,900 +45.6%
    2011-- $465,700
    2009$12,755 $465,700
    2008-- $465,700 -3%
    2005-- $480,200 -17.8%
    2004-- $584,000
    Find assessor info on the county website

    Neighborhood: 68007

    Nearby schools

    GreatSchools rating
    Get pre-qualified for a loan
    At Zillow Home Loans, we can pre-qualify you in as little as 5 minutes with no impact to your credit score.

    An equal housing lender. NMLS #10287.

    Sell for more on Zillow
    Get a Zillow Showcase℠ listing at no additional cost and you could sell for .
    $1,065,200
    2% more
    +$21,304
    With Zillow Showcase(estimated)
    $1,086,504