Proud to present this beautifully maintained, sprawling brick ranch in the highly-desired Venetian Estates of North Roseville! This home offers a seamless open-concept layout connecting the living room, kitchen, dining space, and an incredible four-season room filled with natural light. Enjoy year-round views of your oversized patio and the peaceful outdoor setting—perfect for entertaining or simply relaxing with the changing seasons.
Recent improvements include updated roof, windows, and HVAC for added comfort and peace of mind. The attached garage provides excellent storage, can be heated, and features both an entry door to the home and a convenient walk-out to the backyard.
Sitting proudly on a large corner lot, this property offers exceptional space and privacy. Inside, you’ll find a full bath and a half bath on the main level—then head downstairs to discover an expansive finished lower level that feels like an entire second home! Featuring a full bathroom, laundry area, bonus flex room, huge open entertaining zone, and a separate utility/storage room, this basement is ready for anything you imagine—rec room, movie lounge, hobby space, or more.
Homes in this subdivision rarely hit the market—don’t miss this fantastic opportunity and perfect timing!
Sold for $275,000
$275,000
18710 Rockport St, Roseville, MI 48066
3beds
2,947sqft
Single Family Residence
Built in 1959
10,018 Square Feet Lot
$279,200 Zestimate®
$93/sqft
$2,430 Estimated rent
Home value
$279,200
$262,000 - $299,000
$2,430/mo
Zestimate® history
Owner options
List your home for rent
$2,430/mo
Rent Zestimate®
Find your next renter with Zillow Rental Manager. Plus, with online applications, you can quickly screen prospective tenants – for free.
$2,430/mo
Rent Zestimate®
Refinance and save
$1,802/mo
Est. payment
Refinancing to a lower rate could help reduce your monthly payments and save thousands over the life of the loan.
$1,802/mo
Est. payment
Explore your selling options
Work with a Zillow partner agent
Leverage their expertise and Zillow's premium Showcase listings to get your home seen by more buyers.
Get startedList with your own agent
Get your home in front of millions of buyers by listing it on Zillow.
Learn how to do itSell it yourself
Take full control of how buyers see your home on Zillow by listing For Sale by Owner (FSBO).
List your homeWhat's special
Zillow last checked:
Listing updated:
Listed by:
Amanda Hanton 586-944-5056,
Berkshire Hathaway HomeServices Kee Realty Bham
Bought with:
Damon Collier, 6501409832
John Graham Realty, LLC
Source: Realcomp II,MLS#: 20251056831
Facts & features
Interior
Bedrooms & bathrooms
- Bedrooms: 3
- Bathrooms: 3
- Full bathrooms: 2
- 1/2 bathrooms: 1
Primary bedroom
- Level: Entry
- Area: 132
- Dimensions: 12 X 11
Bedroom
- Level: Entry
- Area: 121
- Dimensions: 11 X 11
Bedroom
- Level: Entry
- Area: 154
- Dimensions: 14 X 11
Other
- Level: Entry
- Area: 40
- Dimensions: 8 X 5
Other
- Level: Basement
- Area: 55
- Dimensions: 11 X 5
Other
- Level: Entry
- Area: 28
- Dimensions: 7 X 4
Dining room
- Level: Entry
- Area: 132
- Dimensions: 12 X 11
Other
- Level: Entry
- Area: 182
- Dimensions: 14 X 13
Kitchen
- Level: Entry
- Area: 72
- Dimensions: 9 X 8
Living room
- Level: Entry
- Area: 208
- Dimensions: 16 X 13
Heating
- Forced Air, Natural Gas
Cooling
- Ceiling Fans, Central Air
Appliances
- Included: Dishwasher, Dryer, Free Standing Electric Range, Free Standing Refrigerator, Microwave, Washer
Features
- Basement: Partially Finished
- Has fireplace: Yes
- Fireplace features: Living Room
Interior area
- Total interior livable area: 2,947 sqft
- Finished area above ground: 1,647
- Finished area below ground: 1,300
Property
Parking
- Total spaces: 2
- Parking features: Two Car Garage, Attached, Driveway, Electricityin Garage, Heated Garage, Garage Door Opener, Garage Faces Side
- Attached garage spaces: 2
Features
- Levels: One
- Stories: 1
- Entry location: GroundLevel
- Patio & porch: Patio, Porch
- Exterior features: Awnings, Lighting
- Pool features: None
- Fencing: Back Yard,Fenced
Lot
- Size: 10,018 Square Feet
- Dimensions: 100 x 100
- Features: Corner Lot
Details
- Additional structures: Sheds
- Parcel number: 1404355001
- Special conditions: Short Sale No,Standard
Construction
Type & style
- Home type: SingleFamily
- Architectural style: Ranch
- Property subtype: Single Family Residence
Materials
- Brick
- Foundation: Basement, Block
Condition
- New construction: No
- Year built: 1959
Utilities & green energy
- Sewer: Public Sewer
- Water: Public
Community & HOA
Community
- Subdivision: VENETIAN ESTATES
HOA
- Has HOA: No
Location
- Region: Roseville
Financial & listing details
- Price per square foot: $93/sqft
- Tax assessed value: $58,483
- Annual tax amount: $3,419
- Date on market: 12/3/2025
- Cumulative days on market: 9 days
- Listing agreement: Exclusive Right To Sell
- Listing terms: Cash,Conventional,FHA,Va Loan
- Exclusions: Exclusion(s) Do Not Exist
Price history
| Date | Event | Price |
|---|---|---|
| 1/16/2026 | Sold | $275,000$93/sqft |
Source:  Realcomp II #20251056831 Report a problem Realcomp II #20251056831 Report a problem | ||
| 1/3/2026 | Pending sale | $275,000$93/sqft |
Source: Realcomp II #20251056831 Report a problem | ||
| 12/3/2025 | Listed for sale | $275,000+48.6%$93/sqft |
Source: Realcomp II #20251056831 Report a problem | ||
| 7/30/2001 | Sold | $185,000$63/sqft |
Source: Public Record Report a problem | ||
Public tax history
| Year | Property taxes | Tax assessment |
|---|---|---|
| 2025 | $3,357 +4.5% | $126,500 +11.9% |
| 2024 | $3,212 +7.1% | $113,000 +14.1% |
| 2023 | $2,999 +3% | $99,000 +10% |
| 2022 | $2,912 | $90,000 +5.1% |
| 2021 | -- | $85,600 +6.6% |
| 2020 | -- | $80,300 +8.2% |
| 2019 | -- | $74,200 |
| 2018 | $2,339 +55.9% | -- |
| 2017 | $1,500 | $57,916 |
| 2016 | $1,500 | $57,916 +14.6% |
| 2015 | $1,500 | $50,530 +8.6% |
| 2013 | -- | $46,539 -16.3% |
| 2011 | -- | $55,579 -14.8% |
| 2010 | -- | $65,201 -14.6% |
| 2009 | -- | $76,374 -10.6% |
| 2008 | -- | $85,473 -6% |
| 2007 | -- | $90,882 -4.4% |
| 2006 | -- | $95,093 |
| 2005 | -- | -- |
| 2004 | -- | $83,753 +42.7% |
| 2001 | $2,028 +3.3% | $58,697 +3.2% |
| 2000 | $1,963 | $56,877 |
Find assessor info on the county website
Neighborhood: 48066
Nearby homes
- $246,7003 bd2 ba1.2k sqft18715 Skyline St, Roseville, MI 48066Off Market
- $244,5003 bd2 ba1.9k sqft18726 Rockport St, Roseville, MI 48066Off Market
- $277,2003 bd2 ba1.4k sqft18731 Skyline St, Roseville, MI 48066Off Market
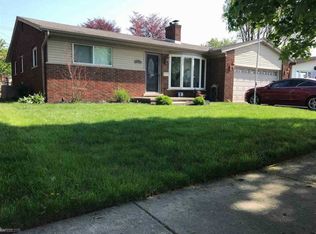
- $257,5003 bd1 ba2.8k sqft18711 Rockport St, Roseville, MI 48066Off Market
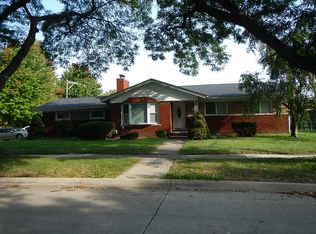
- $204,3003 bd1 ba1.1k sqft31139 Kelly Rd, Fraser, MI 48026Off Market
- $265,0003 bd1 ba1.7k sqft31131 Kelly Rd, Fraser, MI 48026Off Market
- $311,7005 bd2 ba2.3k sqft18738 Rockport St, Roseville, MI 48066Off Market
- $241,2003 bd3 ba1.1k sqft31151 Kelly Rd, Fraser, MI 48026Off Market
Nearby schools
GreatSchools rating
- 5/10Lucile S. Patton Elementary SchoolGrades: K-5Distance: 0.3 mi
- 5/10Eastland Middle SchoolGrades: 6-8Distance: 0.4 mi
- 5/10Roseville High SchoolGrades: 9-12Distance: 0.6 mi
Get a cash offer in 3 minutes
Find out how much your home could sell for in as little as 3 minutes with a no-obligation cash offer.
Estimated market value
$279,200
Get a cash offer in 3 minutes
Find out how much your home could sell for in as little as 3 minutes with a no-obligation cash offer.
Estimated market value
$279,200
- Michigan
- Macomb County
- Roseville
- 48066
- 18710 Rockport St
Nearby cities
Nearby zip codes
Other Roseville Topics
